
Pavillon im Park
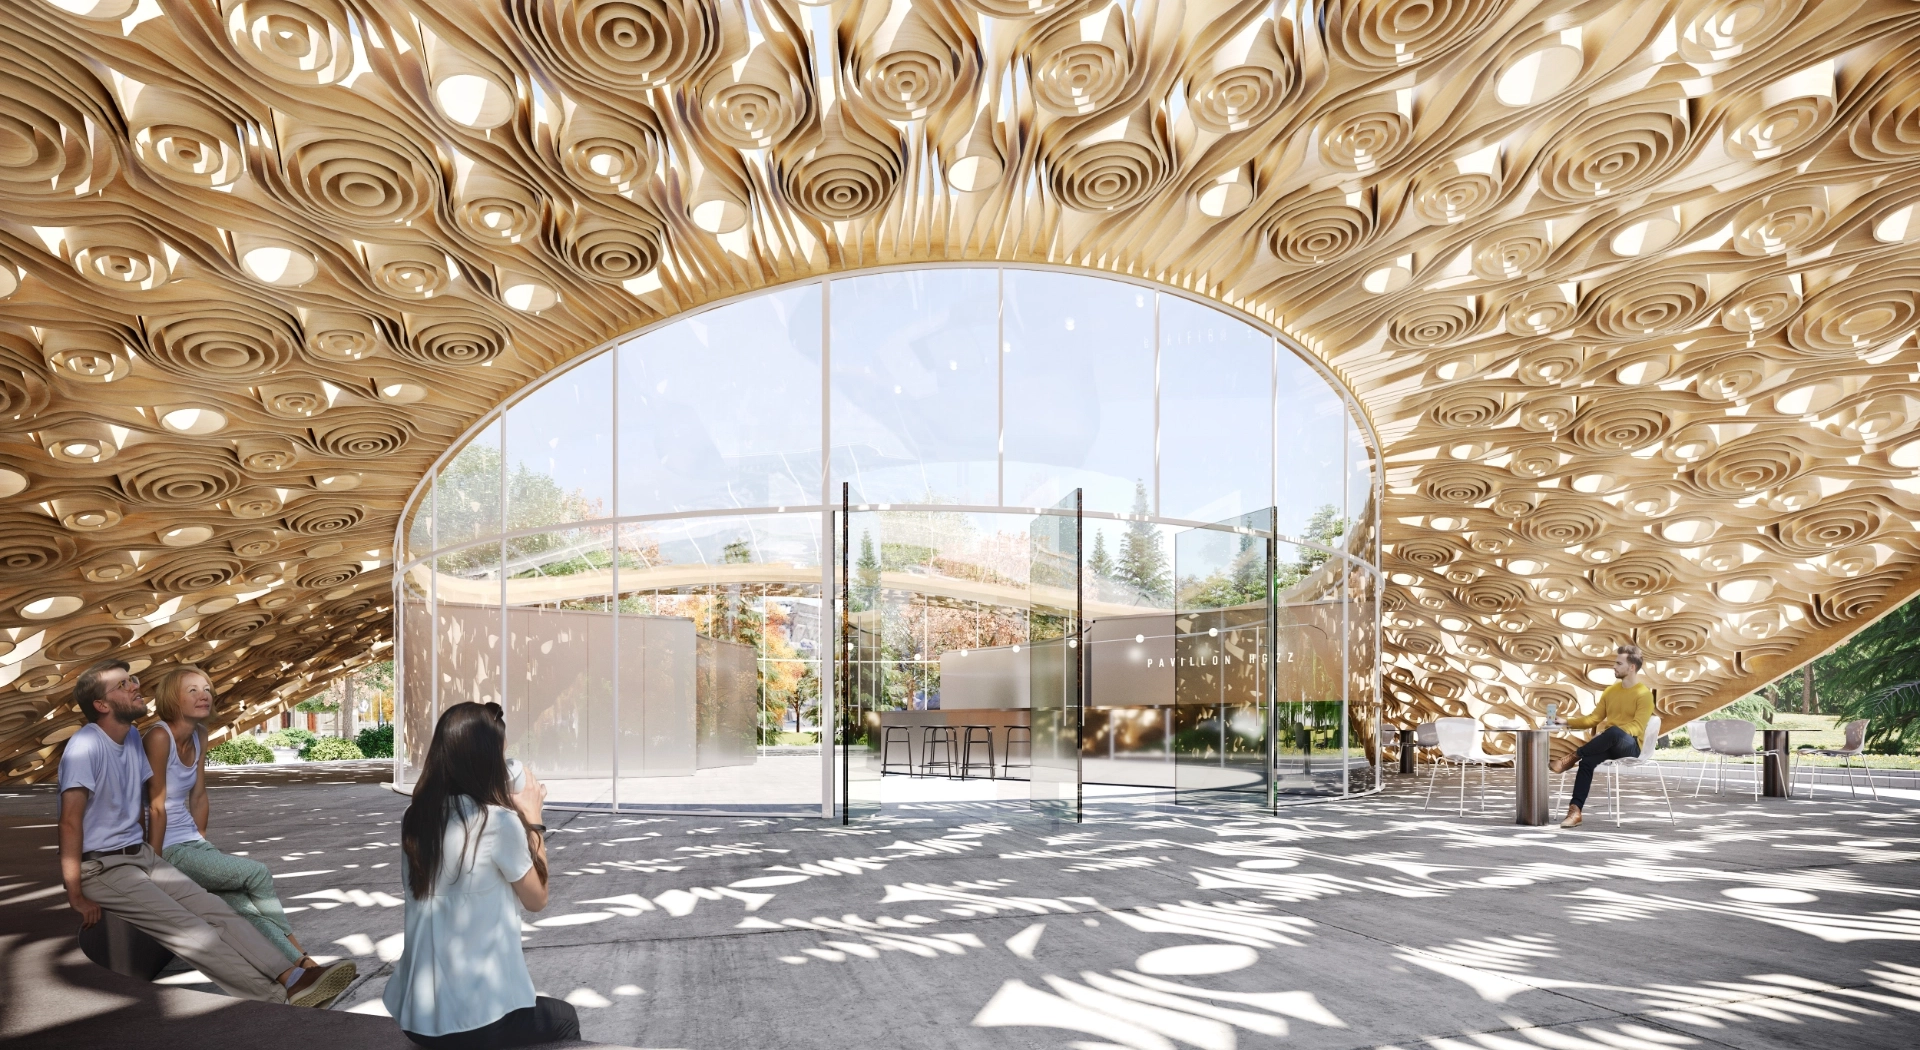
The pavilion emerges at the intersection of the city’s urban life, inviting visitors to linger and enjoy a sensory experience away from the hectic everyday. Following the paths of passing people, its expansive roof opens up to form a central meeting point, a place of calm with open views over the surrounding park. The building […]
Battersea
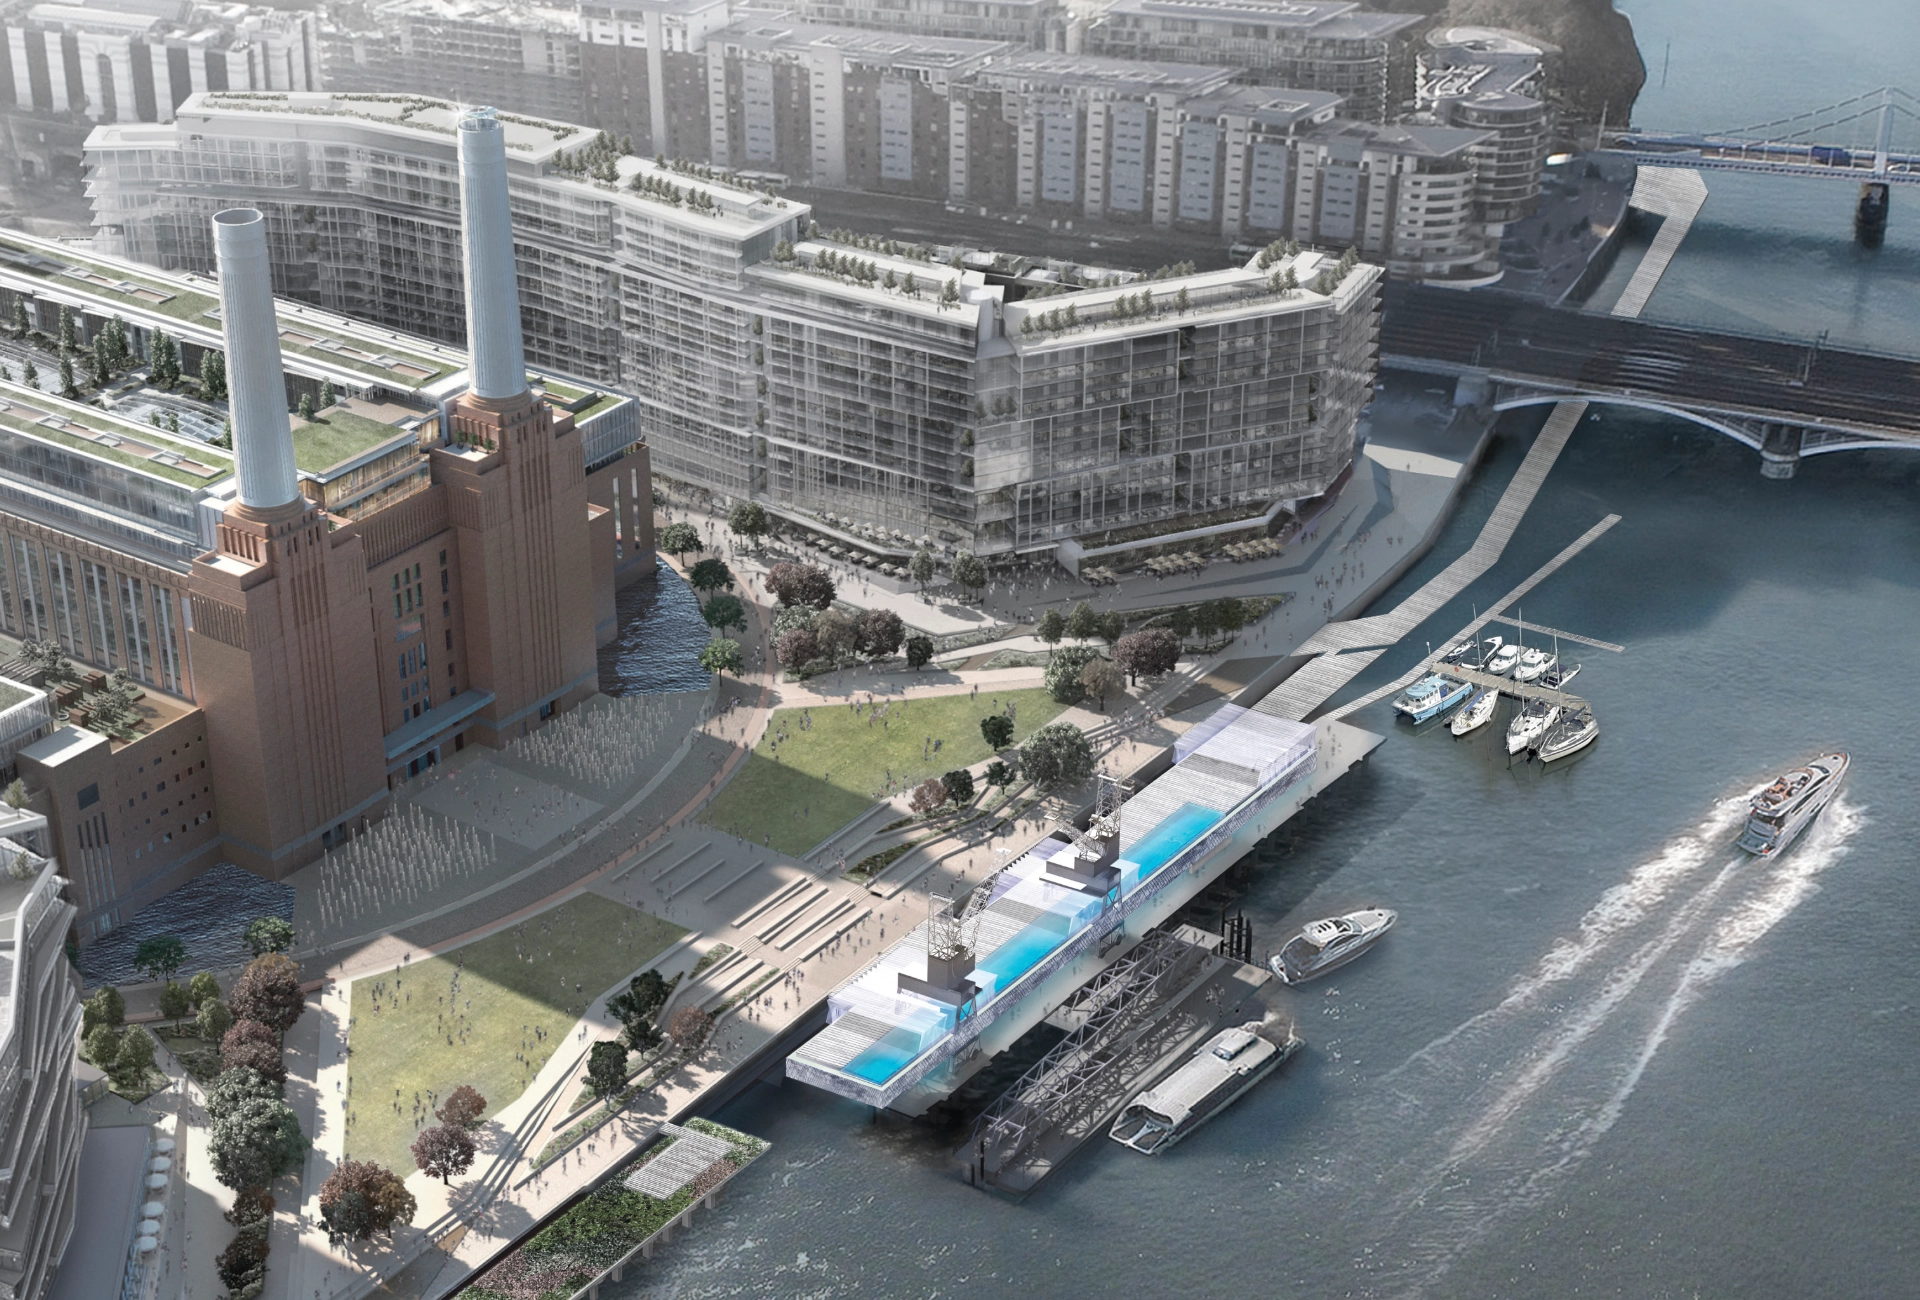
Battersea Blue Blaze is a swimming facility within the Battersea Power Station complex, designed by Wilk Salinas Architekten for an international competition. A floating pool suspended above the Thames forms its striking centrepiece, complemented by a summer terrace and a network of paths, floating gardens and viewing platforms linking river, jetty and city. A foldable […]
Stadtbad
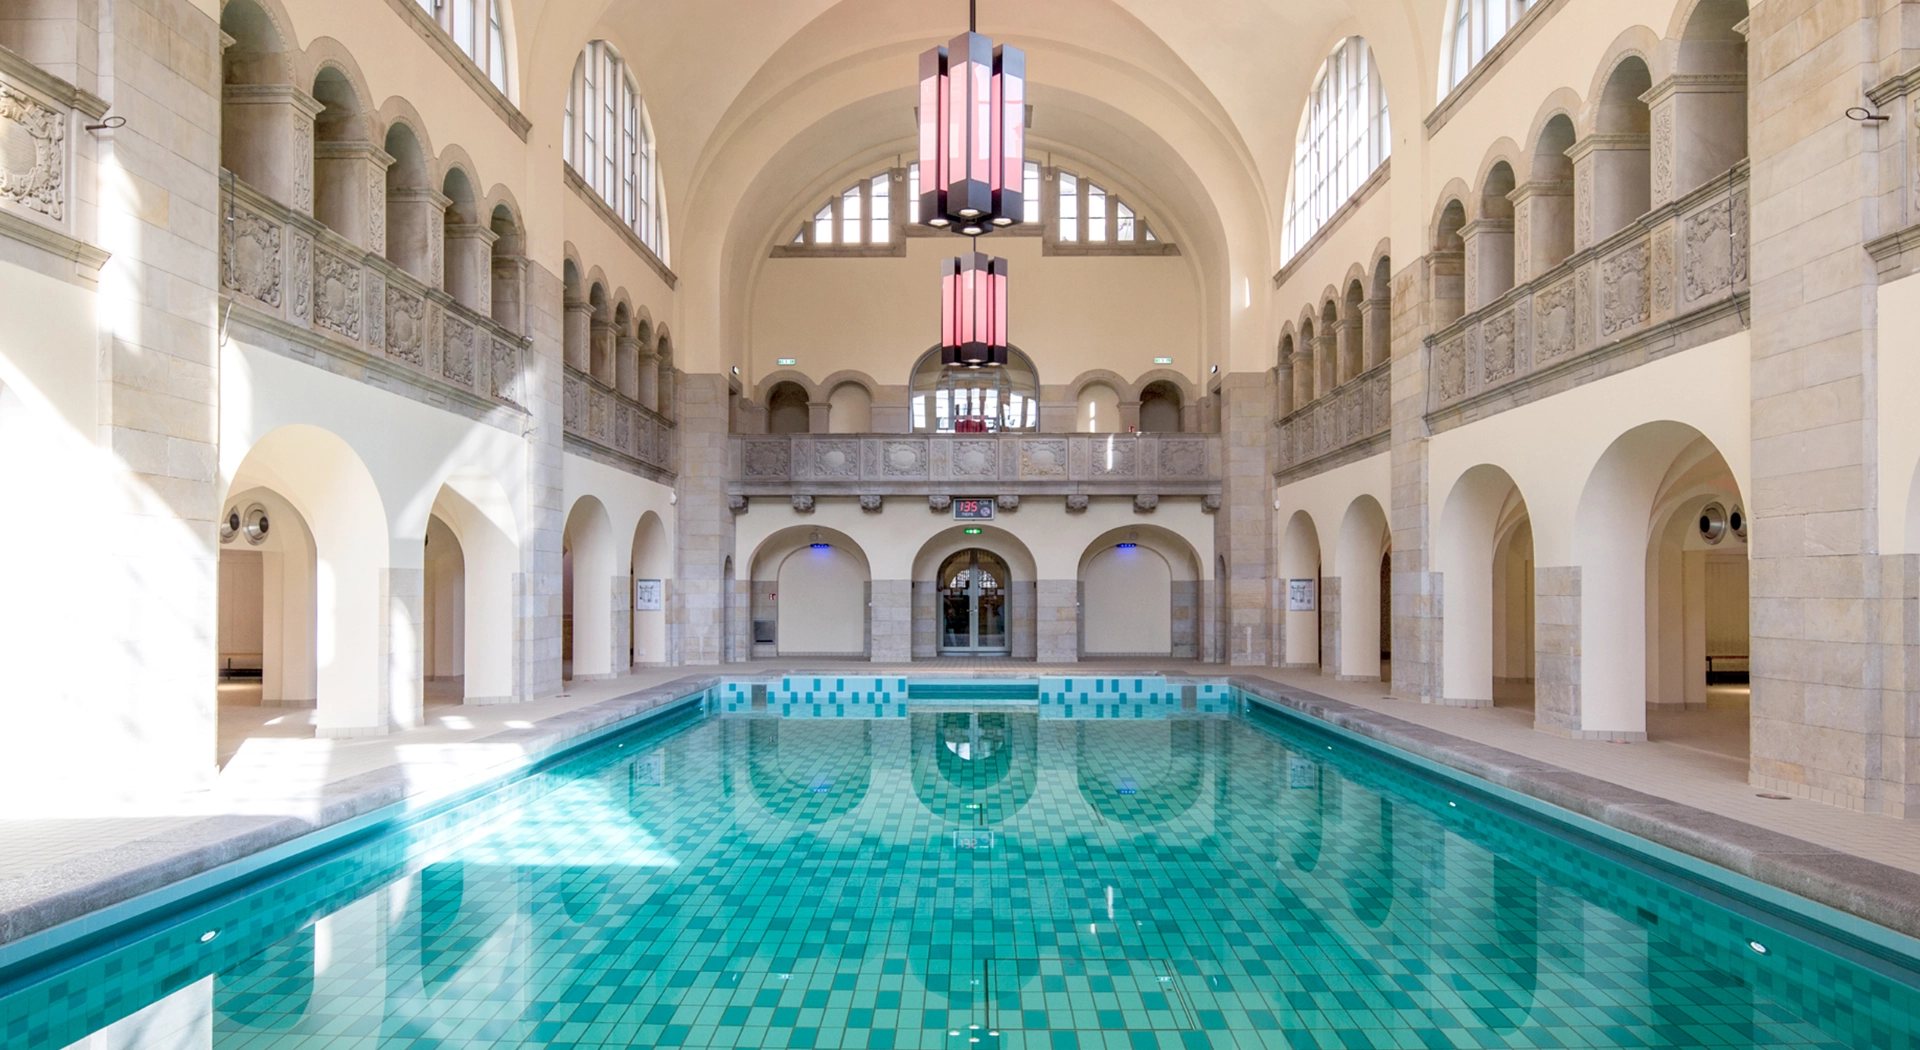
The project renovates the listed Stadtbad on Oderberger Straße in Berlin-Prenzlauer Berg, converting it into a guesthouse for the GLS language school while reviving public swimming use. Wilk Salinas Architekten is responsible for the pool and swimming hall: a new pool with a lifting floor transforms the water surface into a flat event space when […]
Sea Flower
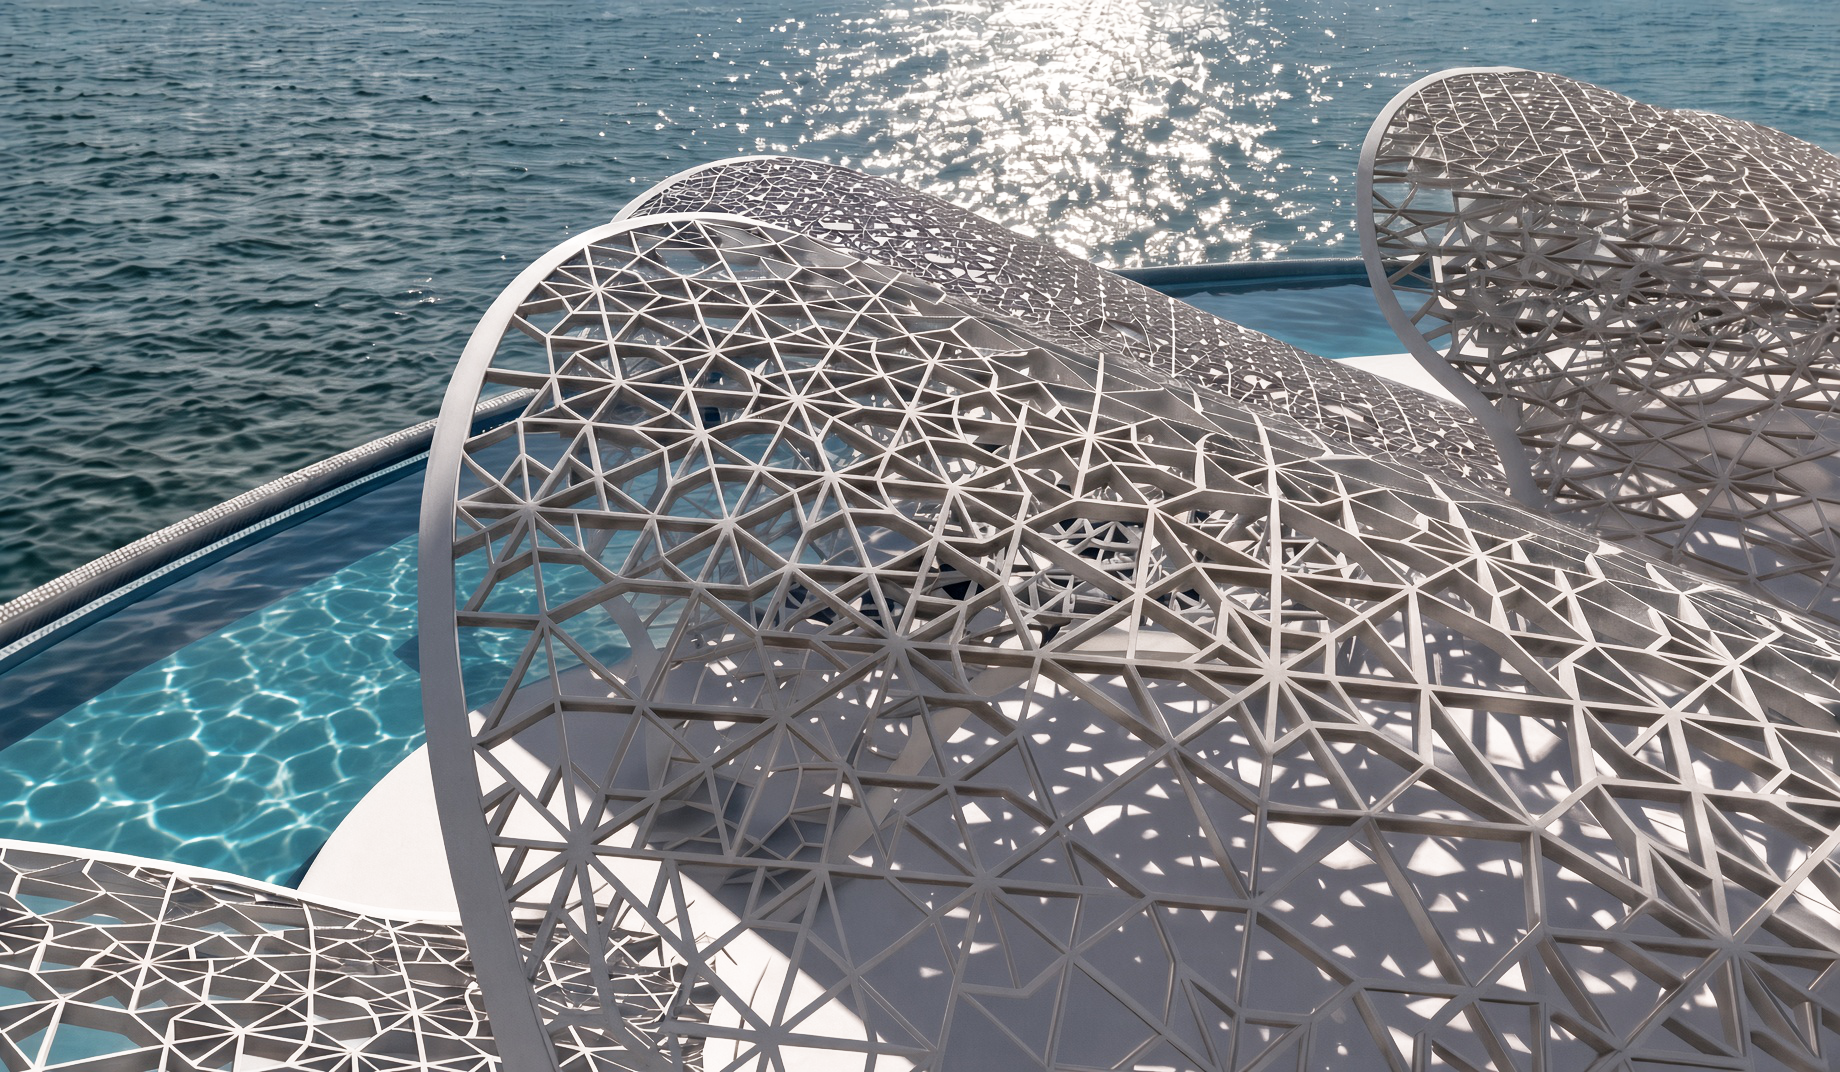
The defining feature of Sea Flower is its blossom-shaped, shade-giving roof, embodying harmony, elegance and innovation. The circular arrangement transforms the water ring into an infinity pool that visually merges with the horizon, giving swimmers the sensation of floating in the open sea. Beneath the petals, varied areas offer dining, wellness and relaxation, organised into […]
Dun Laoghaire
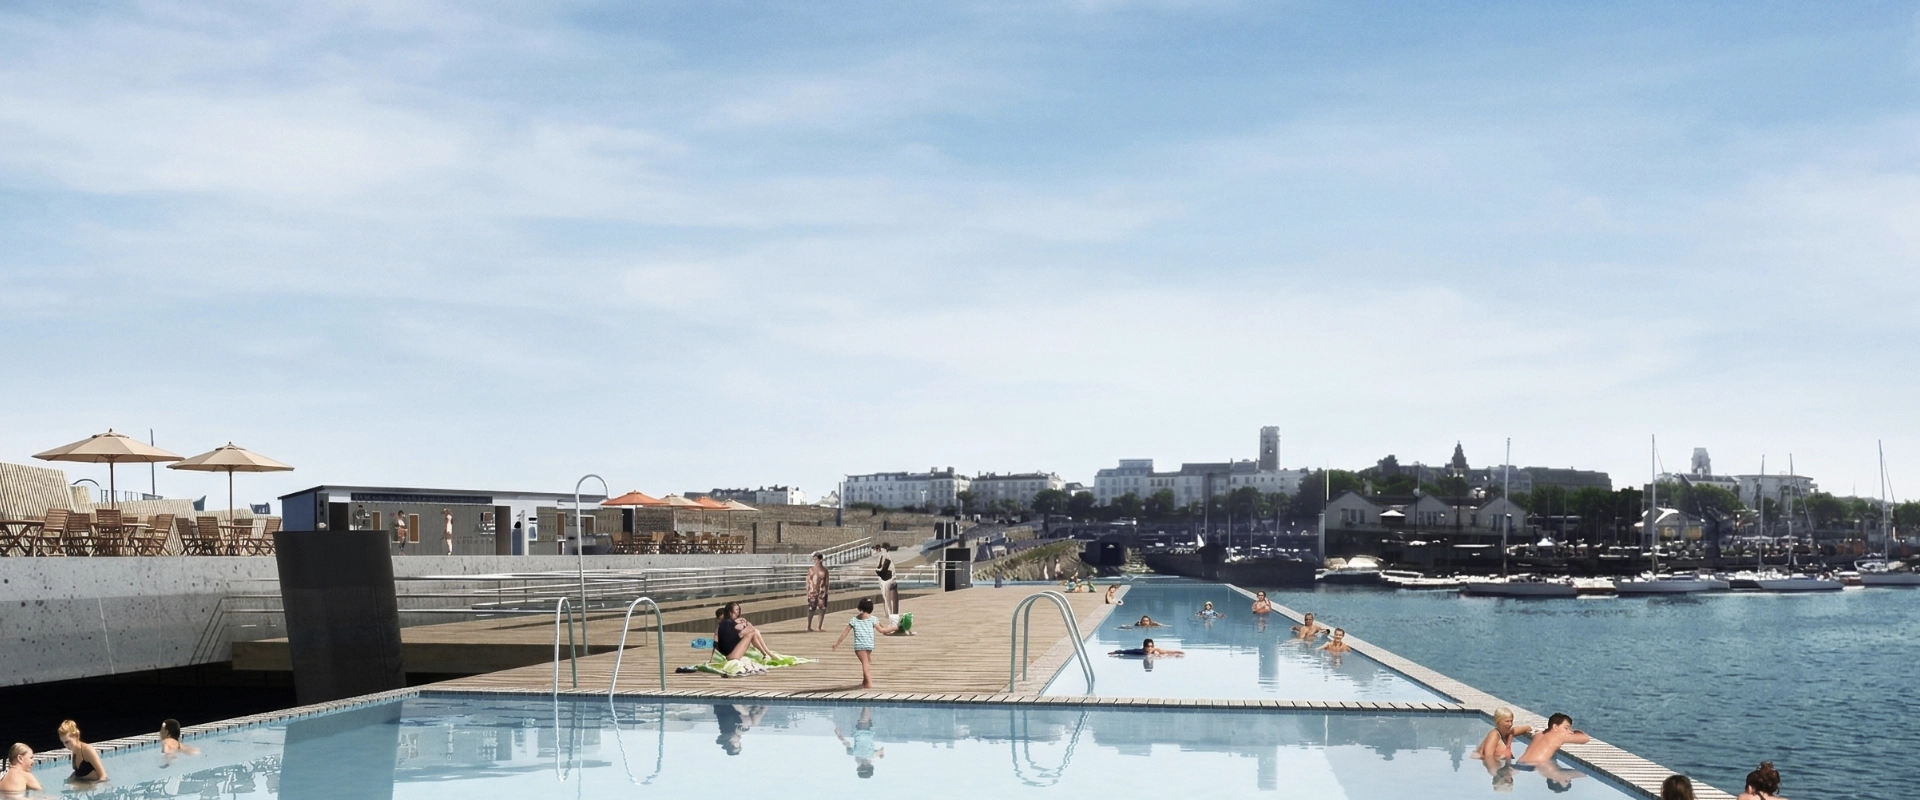
At the East Pier of Dun Laoghaire, where harbour and open ocean meet, Wilk Salinas Architekten, together with Arup and Fitzgerald Kavanagh and Partners, designed Urban Beach – a bath that merges with its maritime setting rather than asserting itself against it. A floating structure of roughly 60 × 10.5 metres unites a children’s pool, […]
ALSTERPOOL
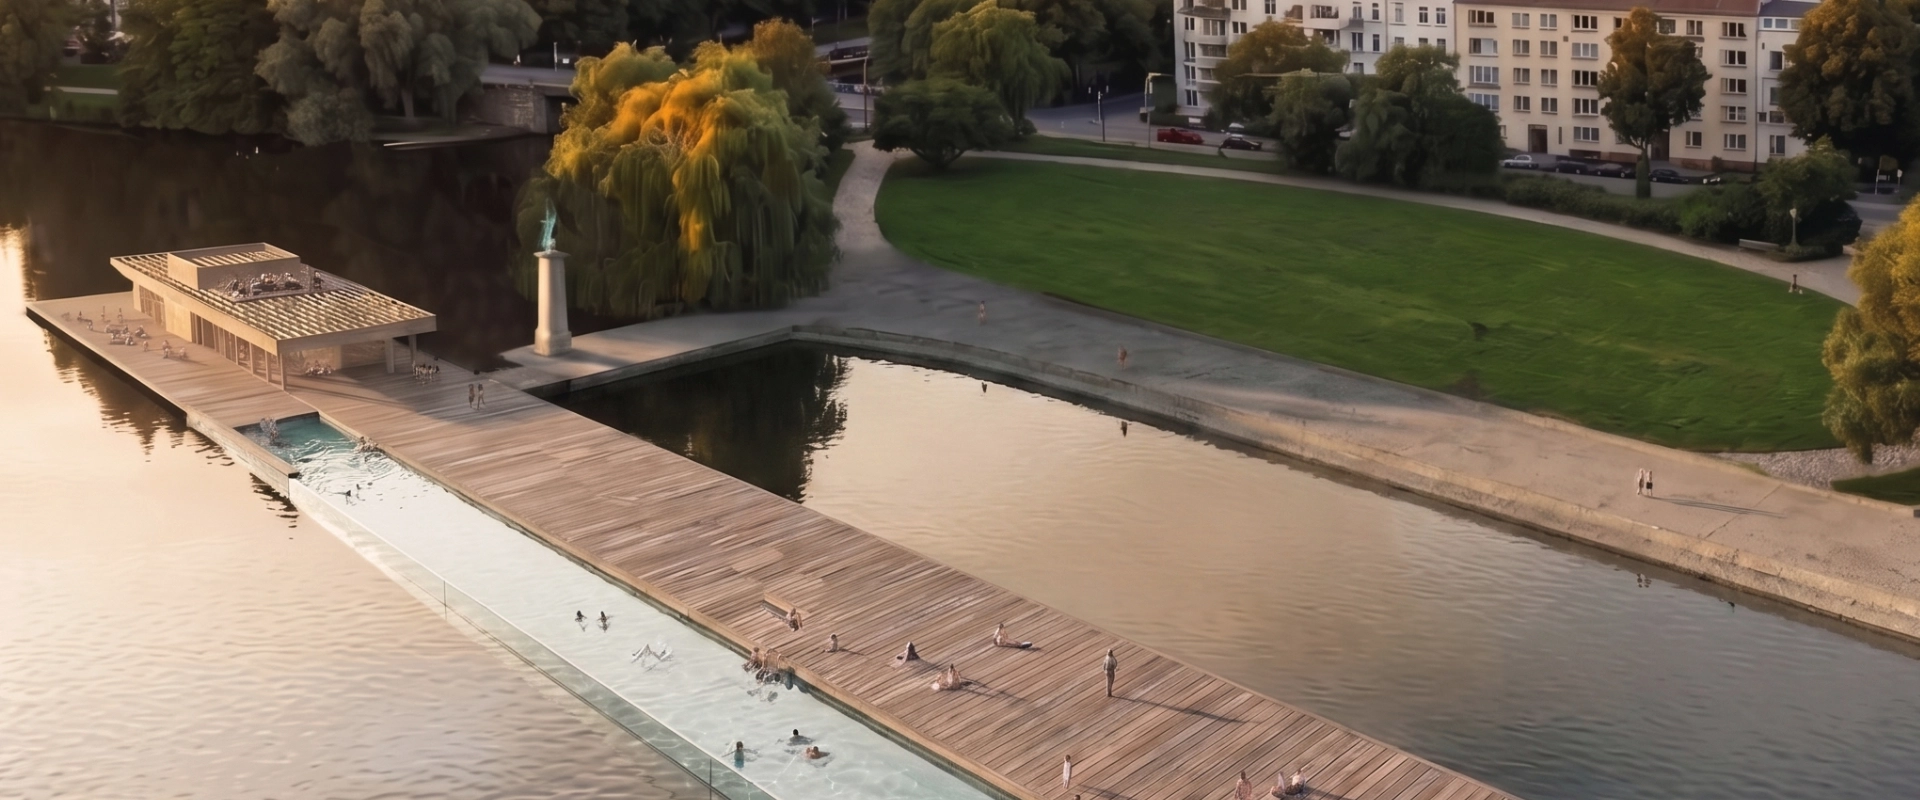
A 100-metre linear pool oriented toward the Außenalster brings open-water swimming back to Hamburg’s most iconic waterfront. Framed by an expansive wooden deck and a restrained single-storey pavilion, the project creates a seamless transition between city, park, and lake — a place to swim, pause, and connect with the landscape.
Winterbadeschiff
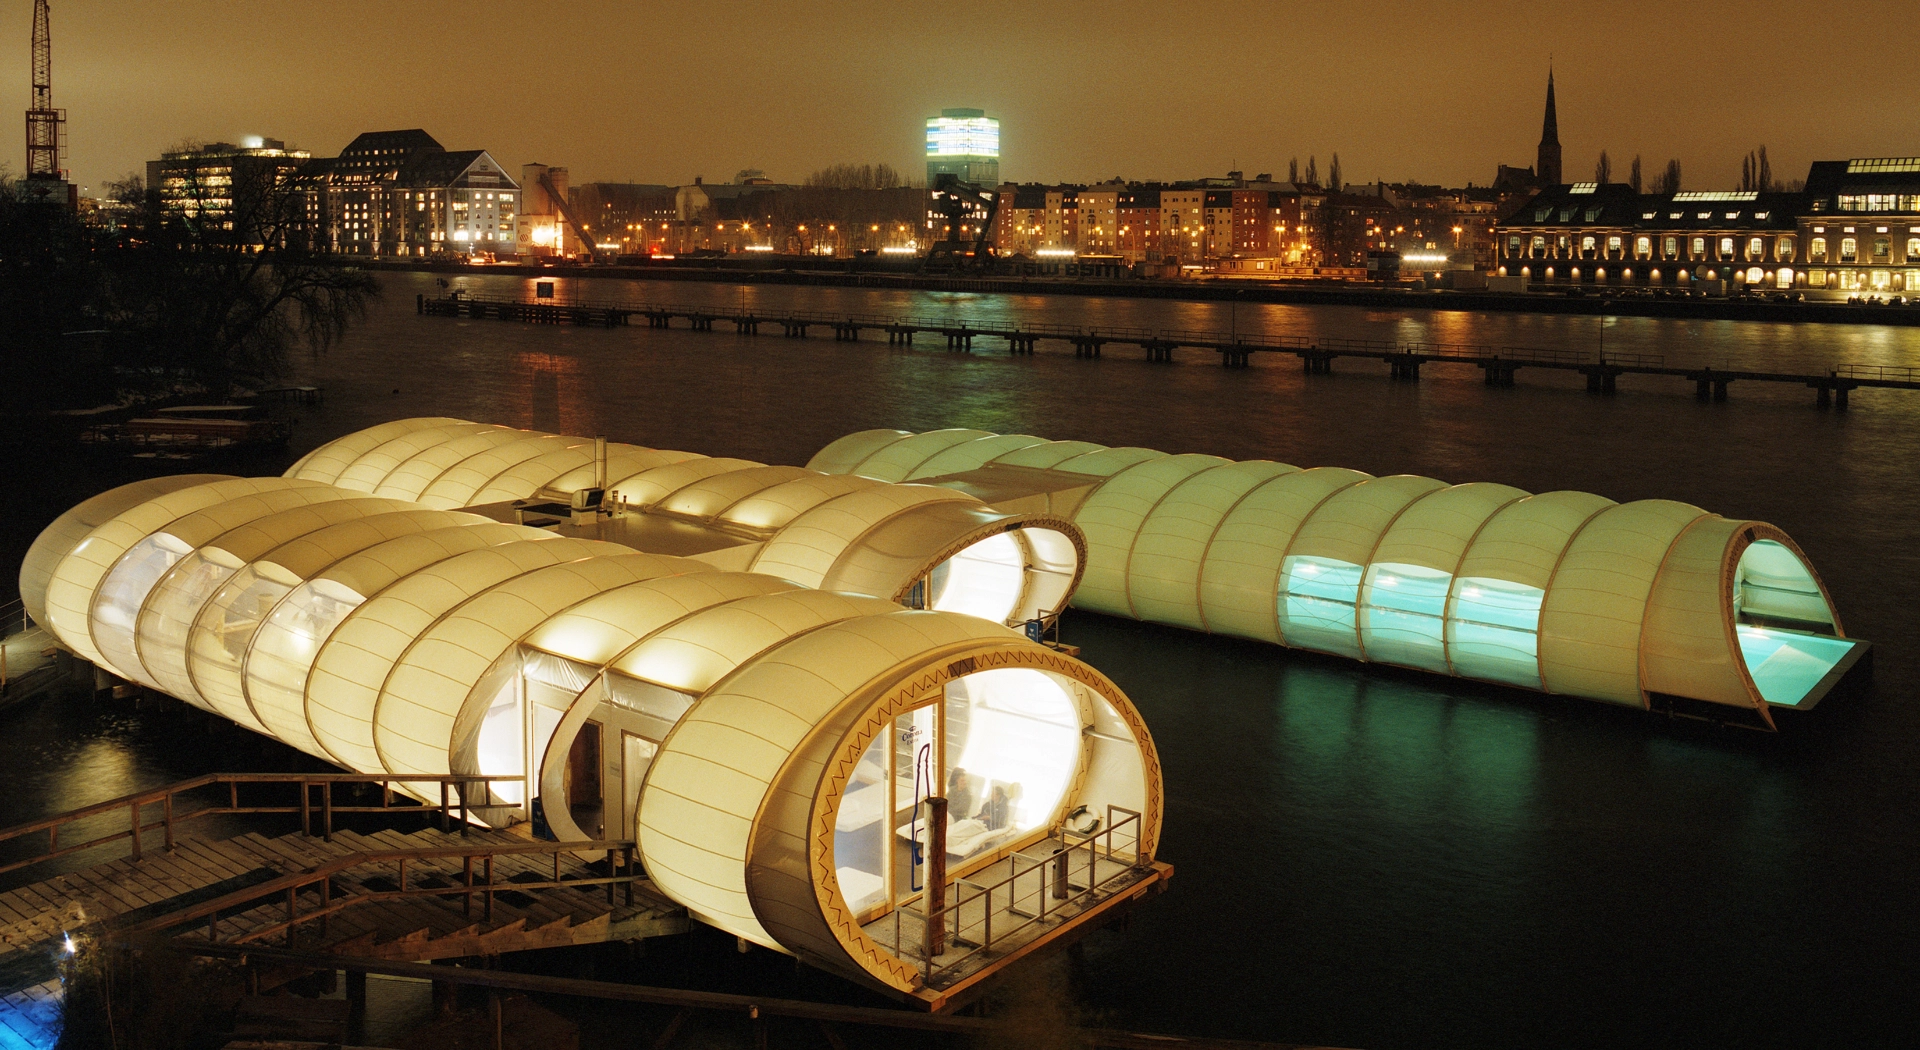
Aufgrund des großen Erfolgs des Berliner Badeschiffs erweiterten Wilk Salinas Architekten mit Thomas Freiwald die Anlage für den Winterbetrieb: Drei leichte Membranbauten gliedern Lounge, Saunalandschaft und überdachtes Schwimmbad. Überspannt von elliptischen Brettschichtholzbögen mit transluzenter Membran. Nachts verwandelt die Beleuchtung die Anlage in eine über der Spree schwebende Leuchte.
Badeschiff
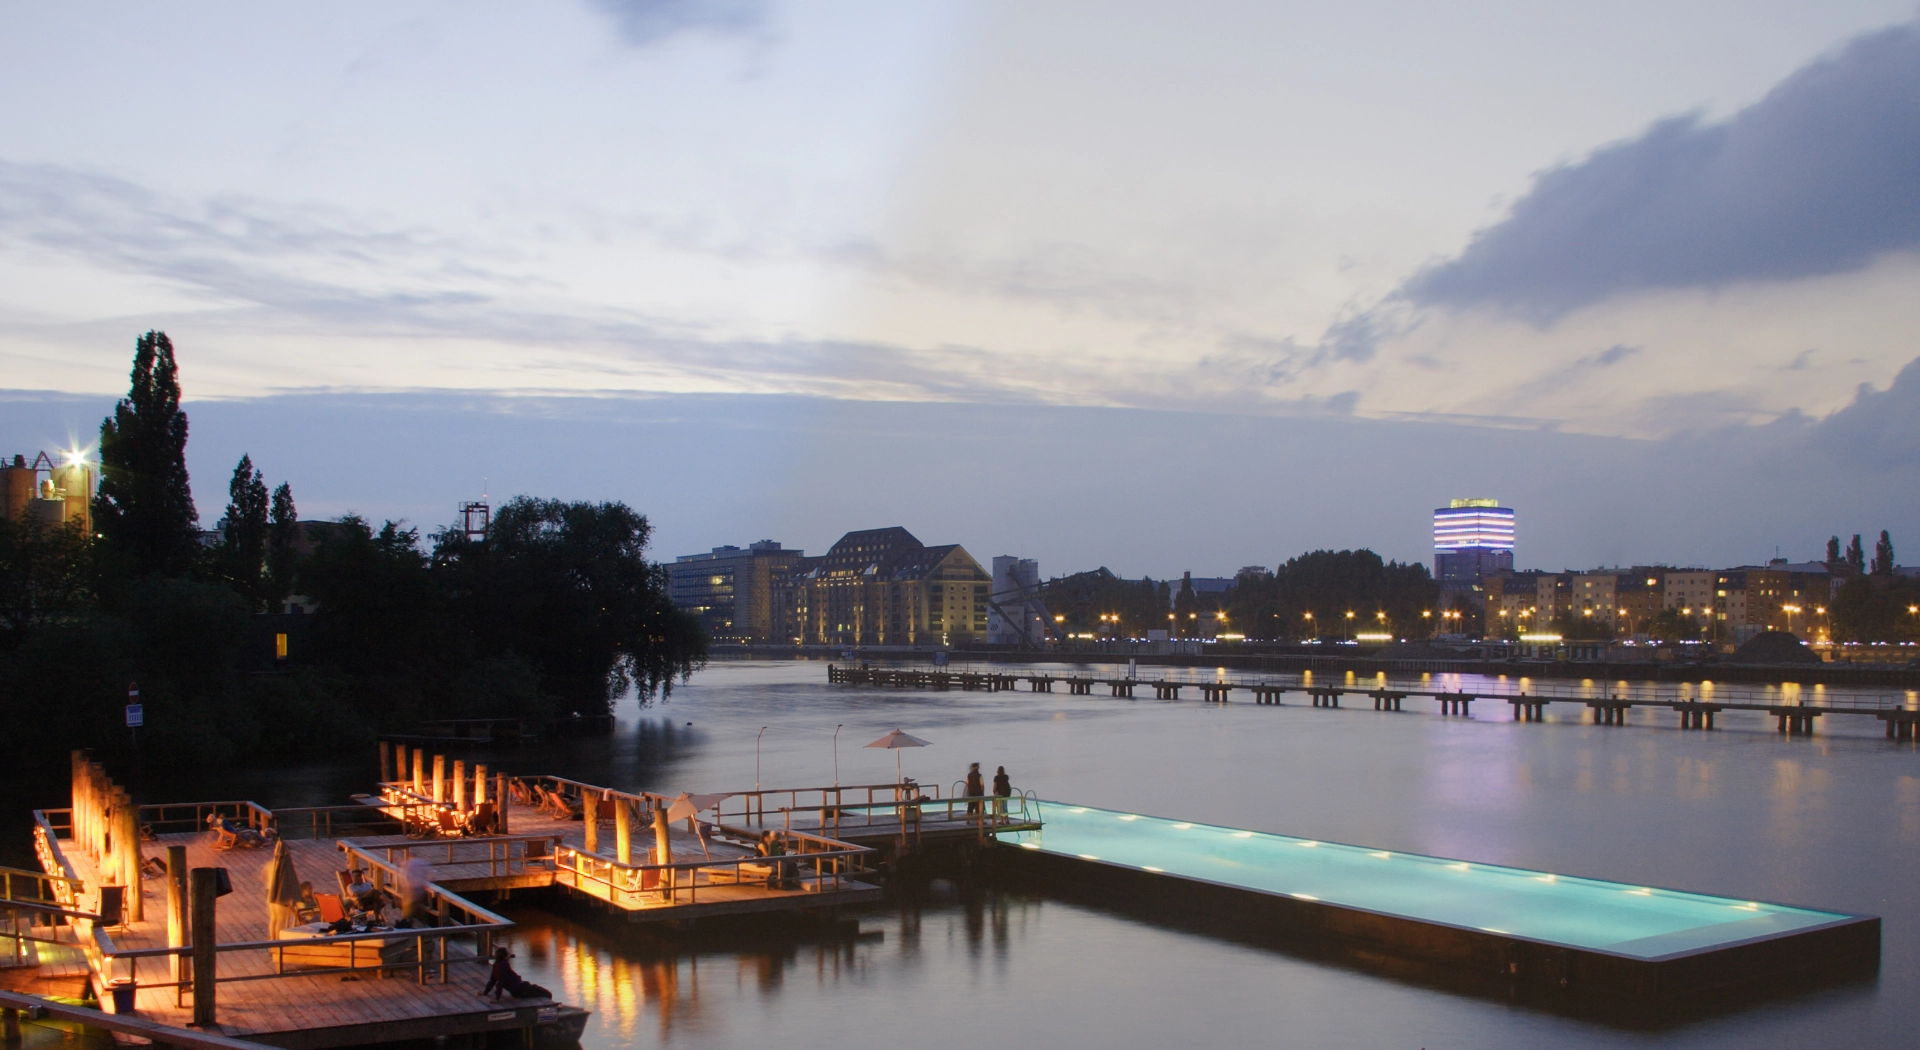
The project transforms a former industrial barge into a floating public swimming pool on Berlin’s River Spree. Reinterpreting the city’s historic river baths, the project reconnects people with the water through a simple yet powerful intervention that combines adaptive reuse, public space, and urban regeneration.