
G63 NEU
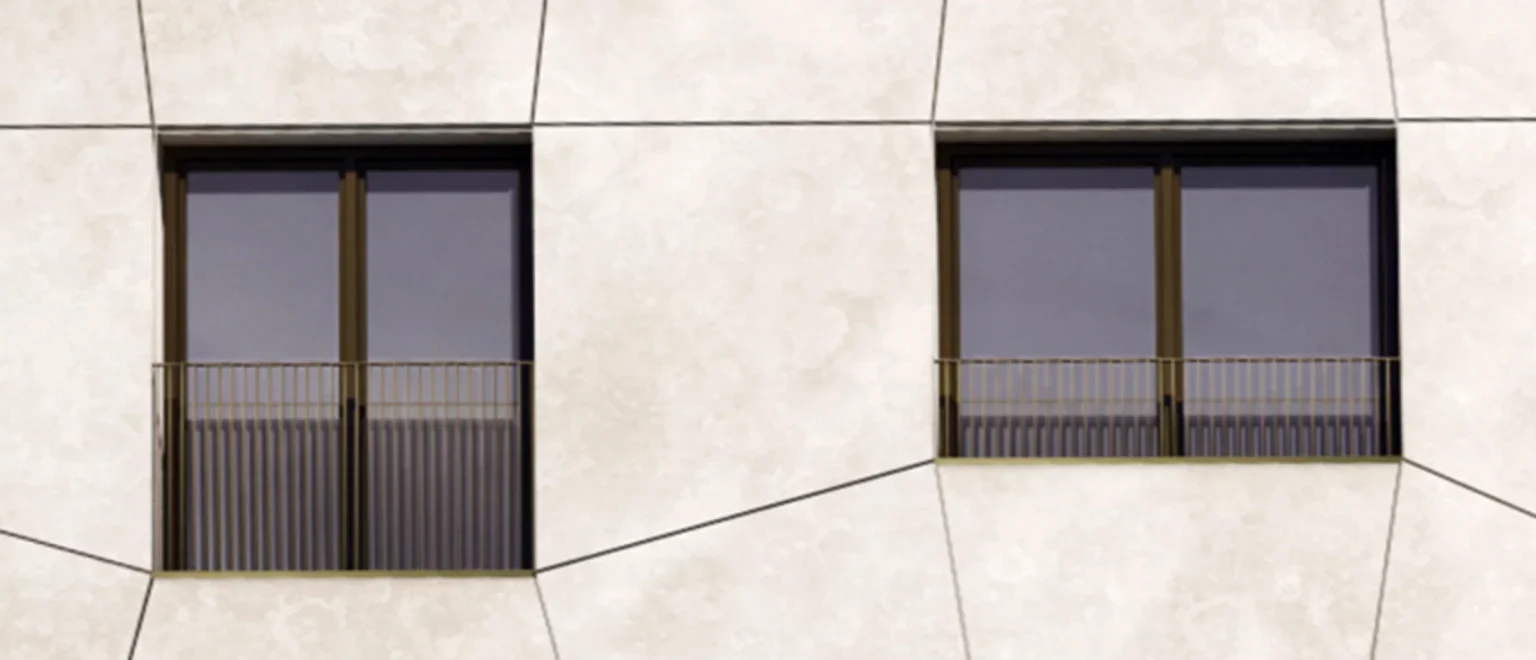
Wilk Salinas Architekten was commissioned to design G63 NEU, a new building on a tight plot flanked by party walls. In response to this challenge, a seven-storey, upward-stepping volume emerged, housing 16 apartments with generous terraces. A reinforced concrete skeleton with masonry and a façade of three-dimensional precast concrete panels define its character, while the […]
G63 alt
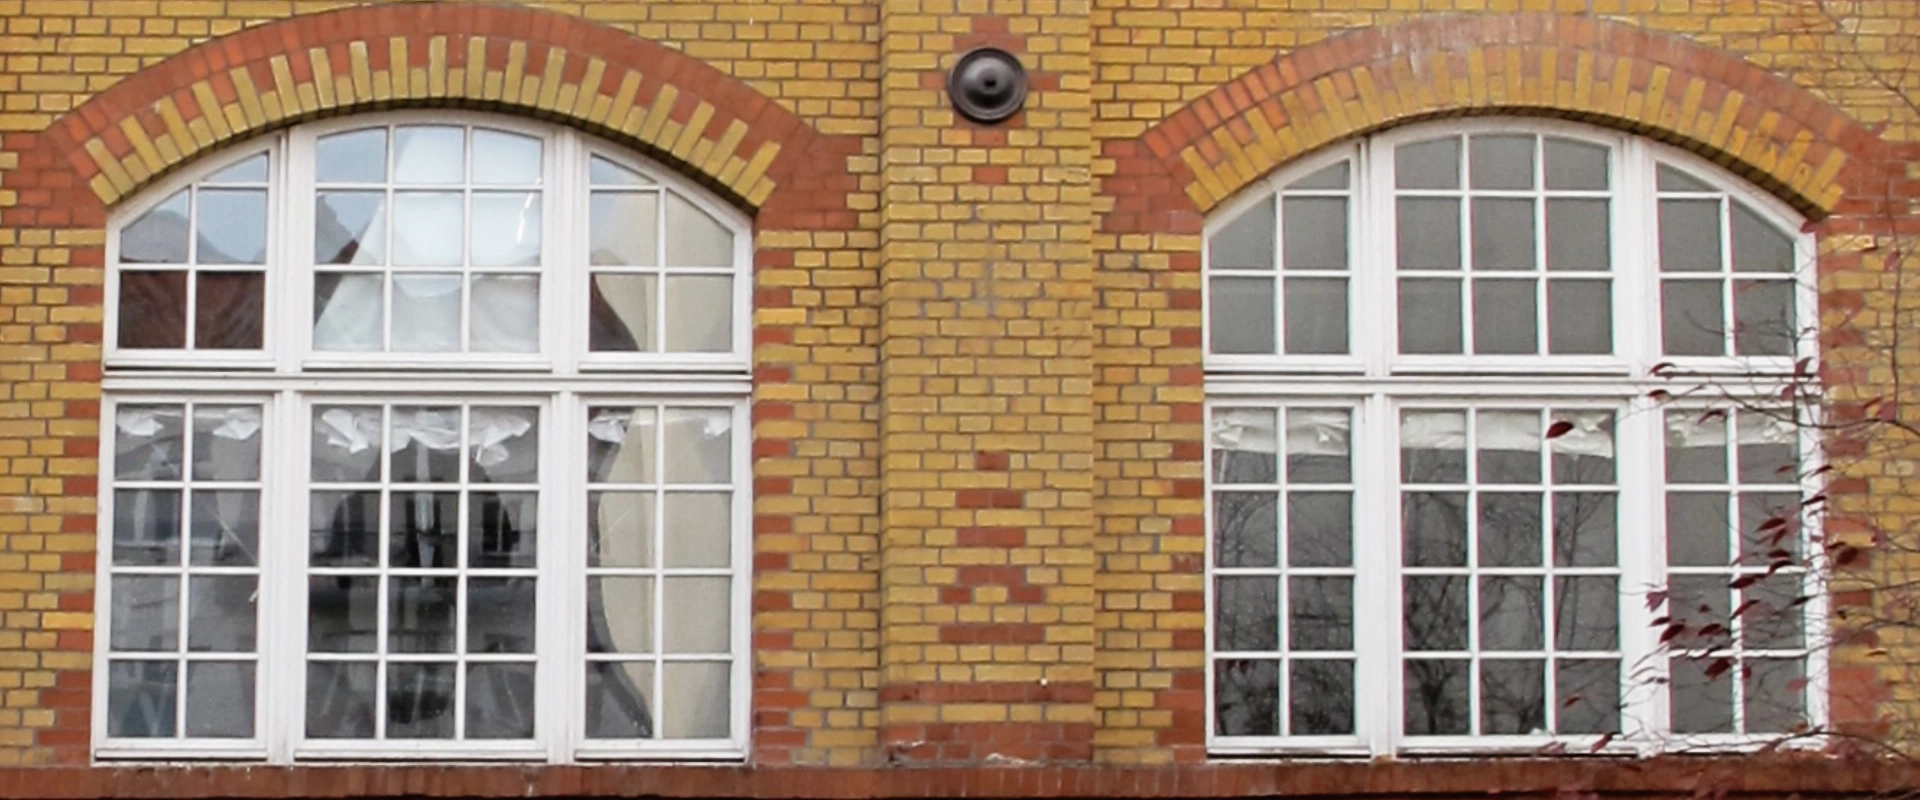
The project transforms a long-vacant industrial building in Berlin-Prenzlauer Berg, originally built in the late 20th century as part of a factory ensemble, into contemporary housing. The design intervenes as little as possible: the façade and concrete vaulted ceilings between steel beams remain largely untouched, while interventions focus on the staircases, lift and fire-safety upgrades. […]