
GREEN HARBOUR
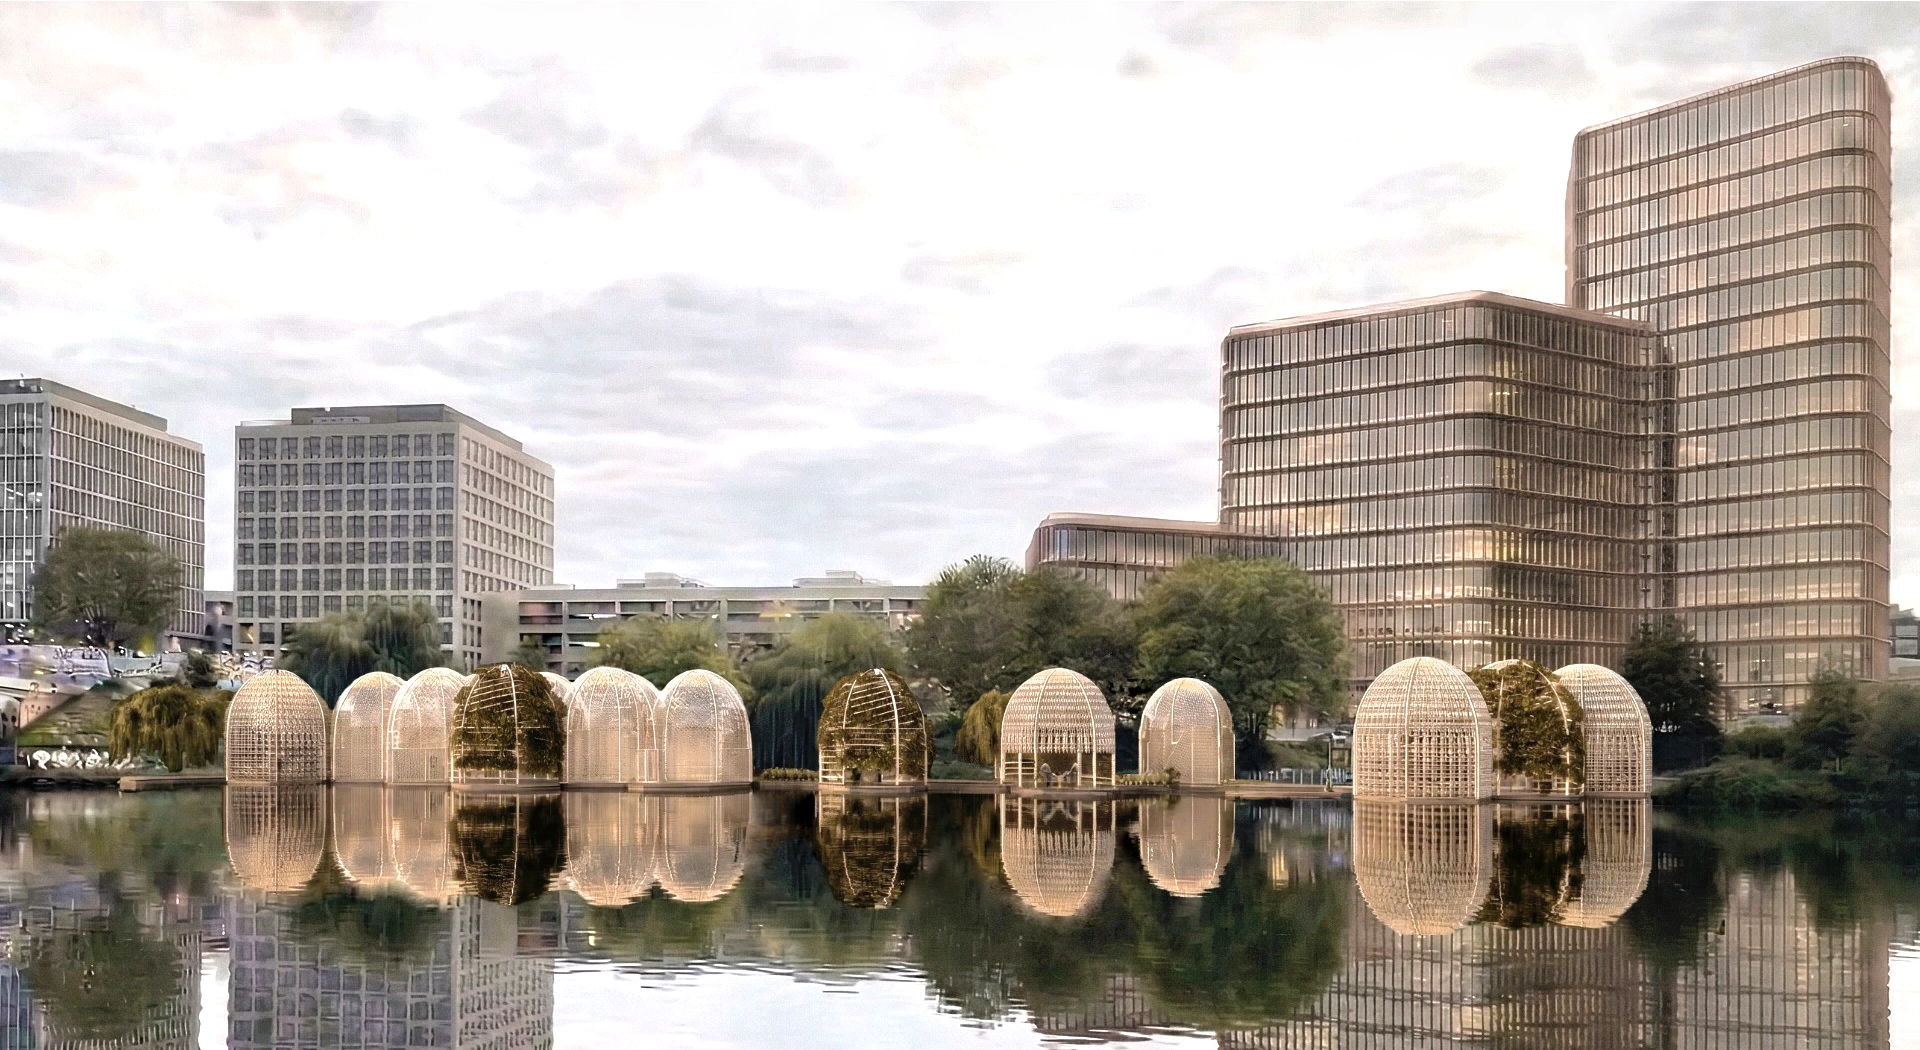
Green Harbour redefines the relationship between city, water and landscape, transforming the Nordhafen basin into a floating, productive infrastructure near Lenné’s historic parklands. Rather than a single building, a modular system of connected platforms emerges: ecological filter basins, floating wetland forests and aquaponic gardens link biodiversity with urban food production. Complemented by swimming areas, Kneipp […]
BWH Liesenbrucke
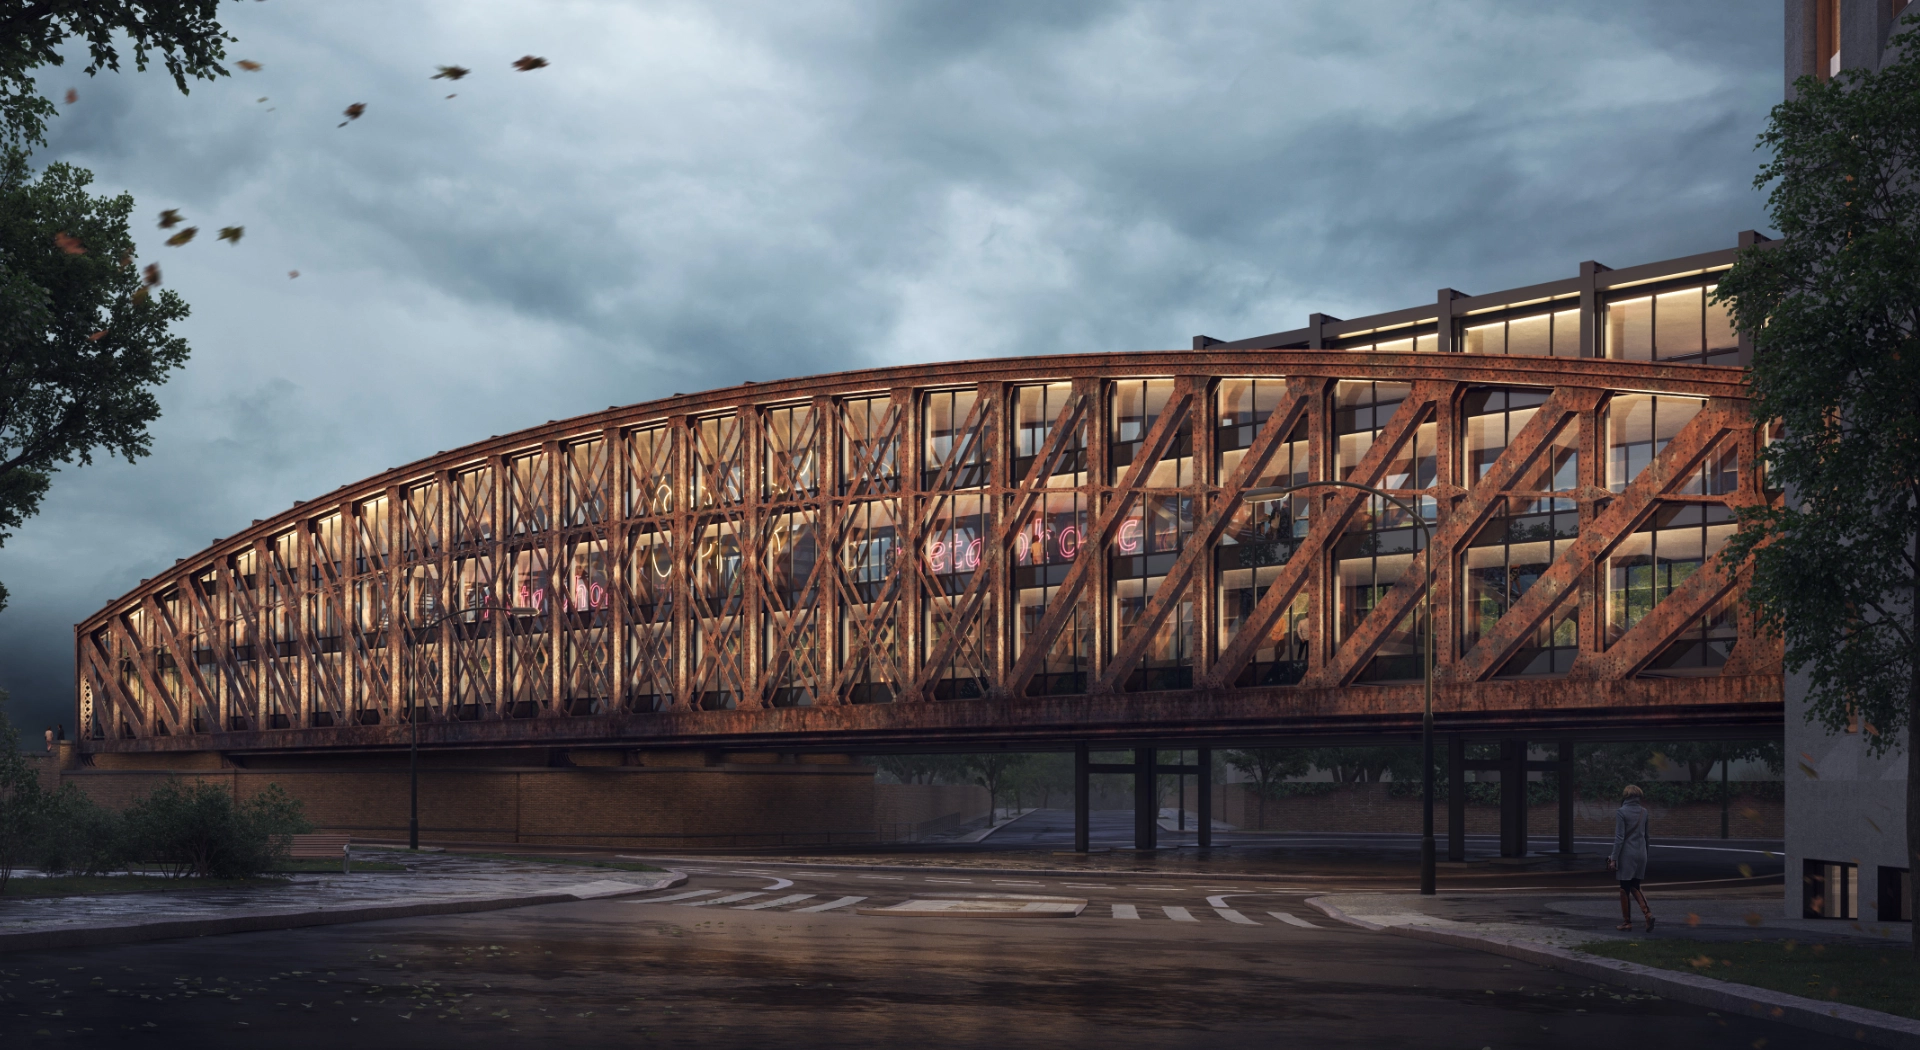
Adaptive Reuse of Historic Railway Bridges. Liesenbrücken transforms industrial infrastructure into a public destination, reconnecting the site with its urban context.
FAB
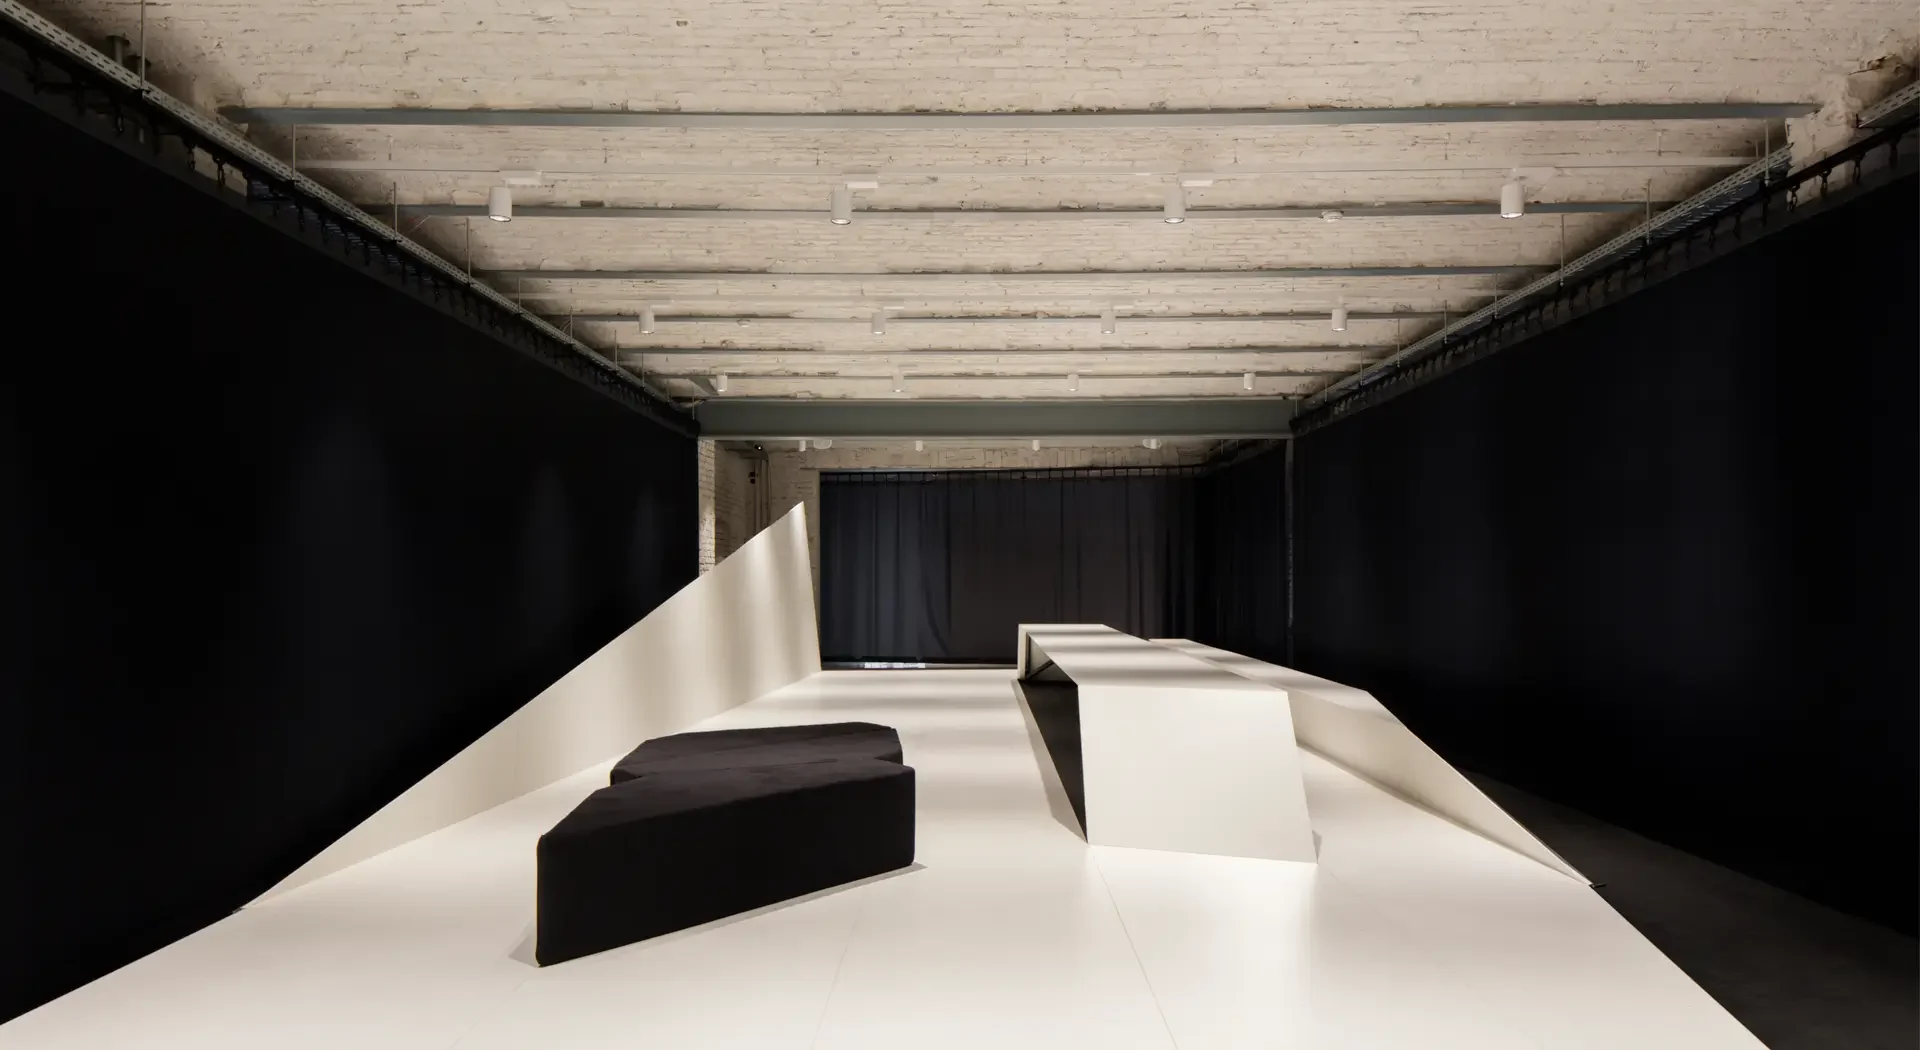
The FAB showroom occupies a listed building within the Sarotti-Höfe, its industrial character setting the stage for an interactive experience space. Exhibition areas, workspaces and workshops interweave, showcasing fine stoneware surfaces from three Iris Ceramica Group brands. Fiandre, Porcelaingres and Ariostea. At its centre stands the “Magic Cube,” a sculptural display cabinet for Fiandre tiles […]
Waagentum
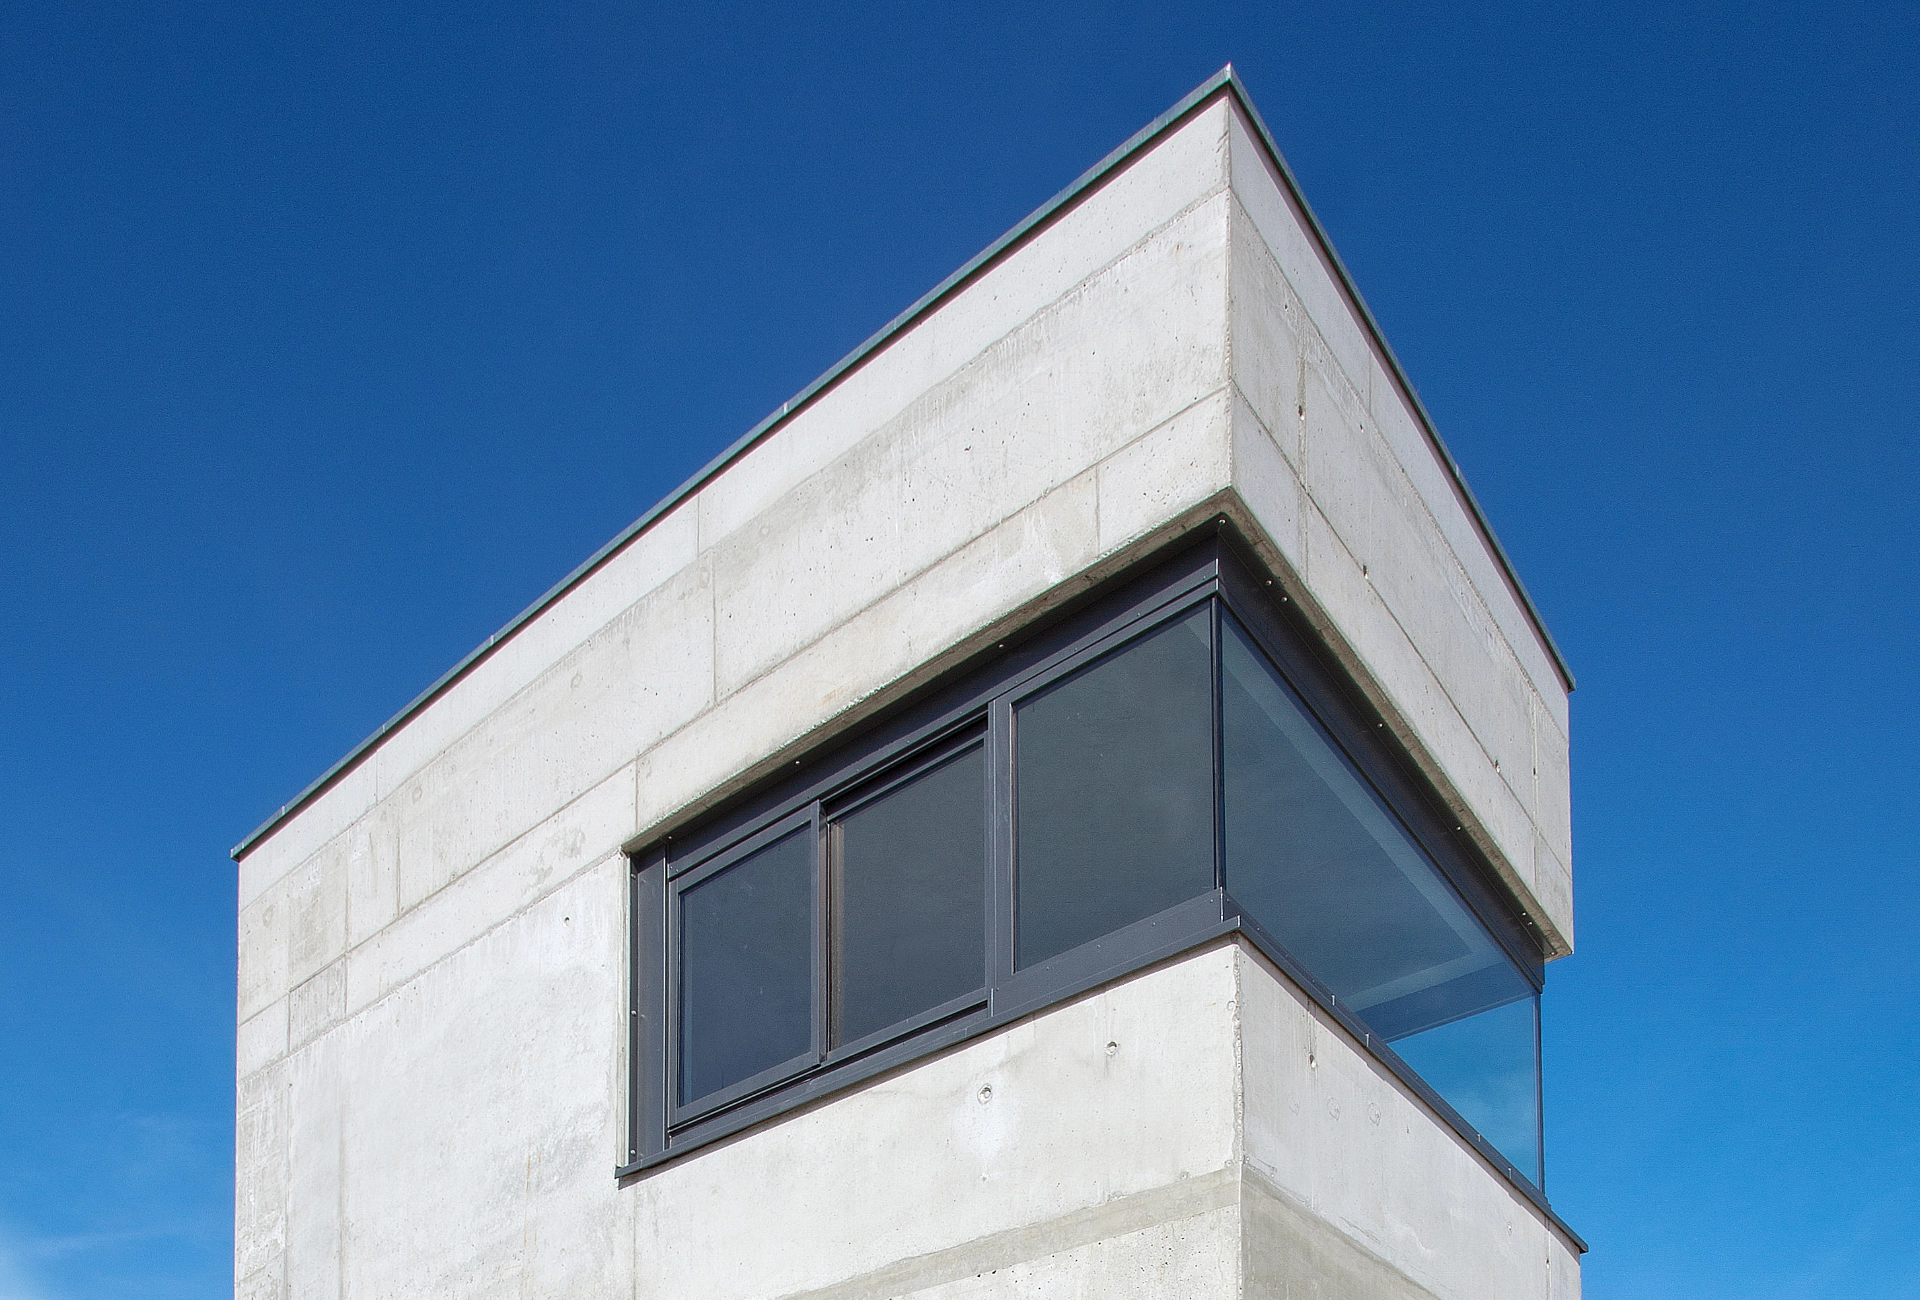
Designed as a precise intervention within an industrial setting, the Waagenturm organizes control, administration, and service functions within a compact volume. The use of recycled concrete, corten steel, and expansive glazing creates a direct relationship between structure, materiality, and the operational landscape it oversees.