[ PROJECT ]

Winterbadeschiff

Winterbadeschiff extends the Badeschiff experience into the colder months, transforming Berlin’s floating pool into a seasonal wellness destination. Enclosed within a lightweight translucent pneumatic structure, the project combines bathing, leisure, and social interaction while demonstrating how temporary architecture can activate urban waterfronts throughout the year.
CLIENT
Kulturarena Veranstaltungs GmbH
LOCATION
Berlin, Germany
YEAR
2005
[ OVERVIEW ]

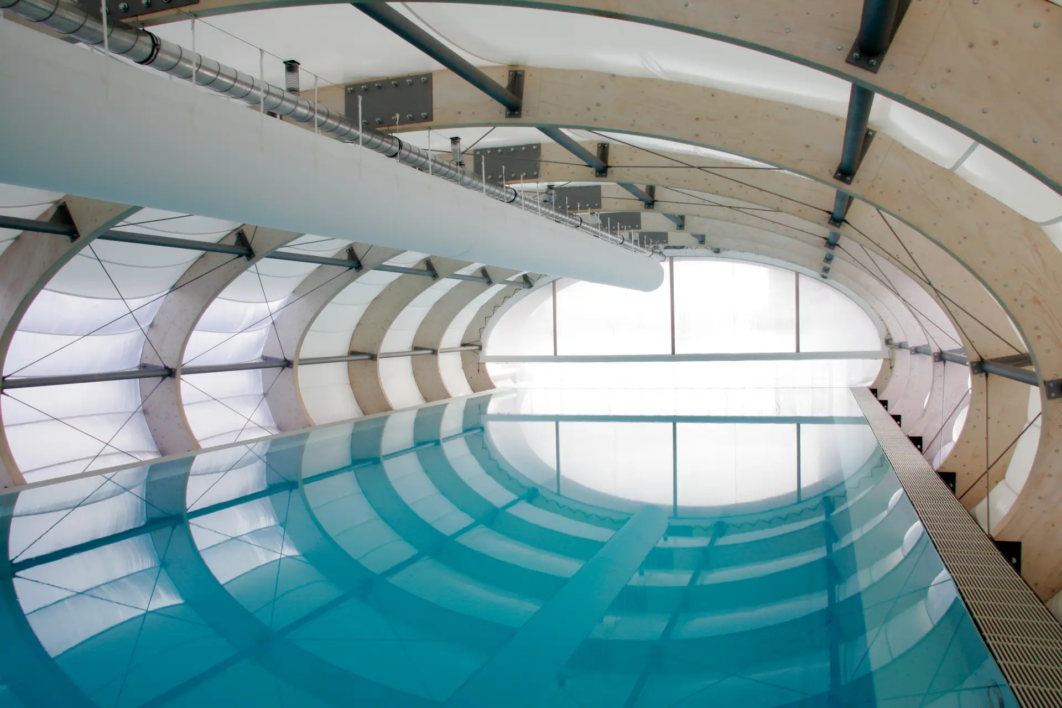
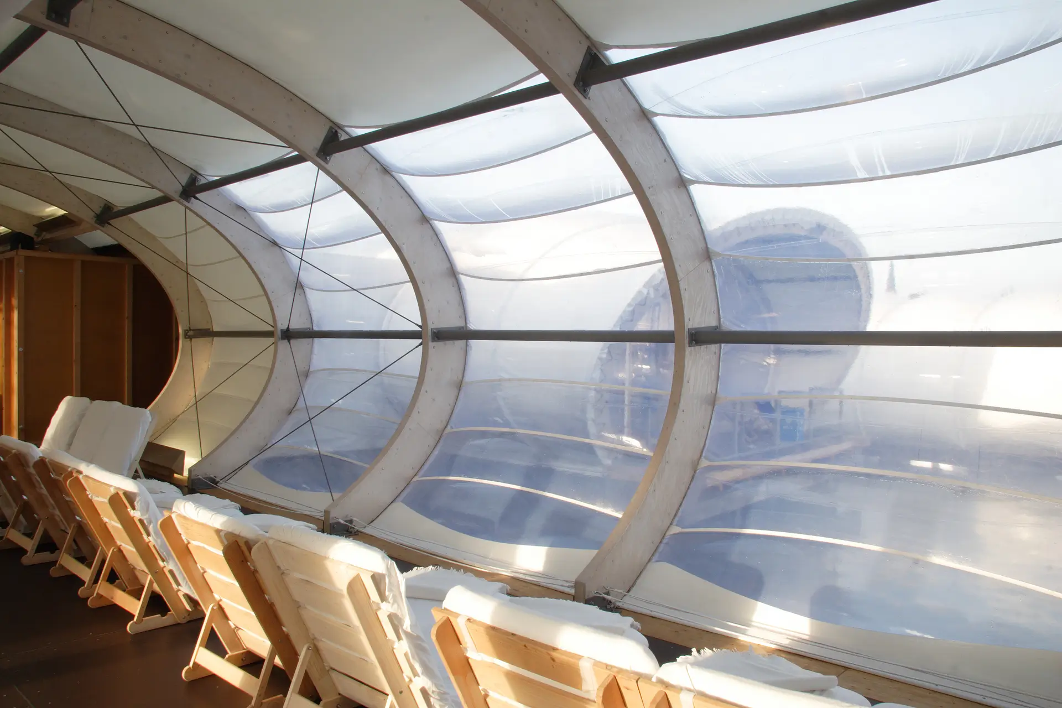
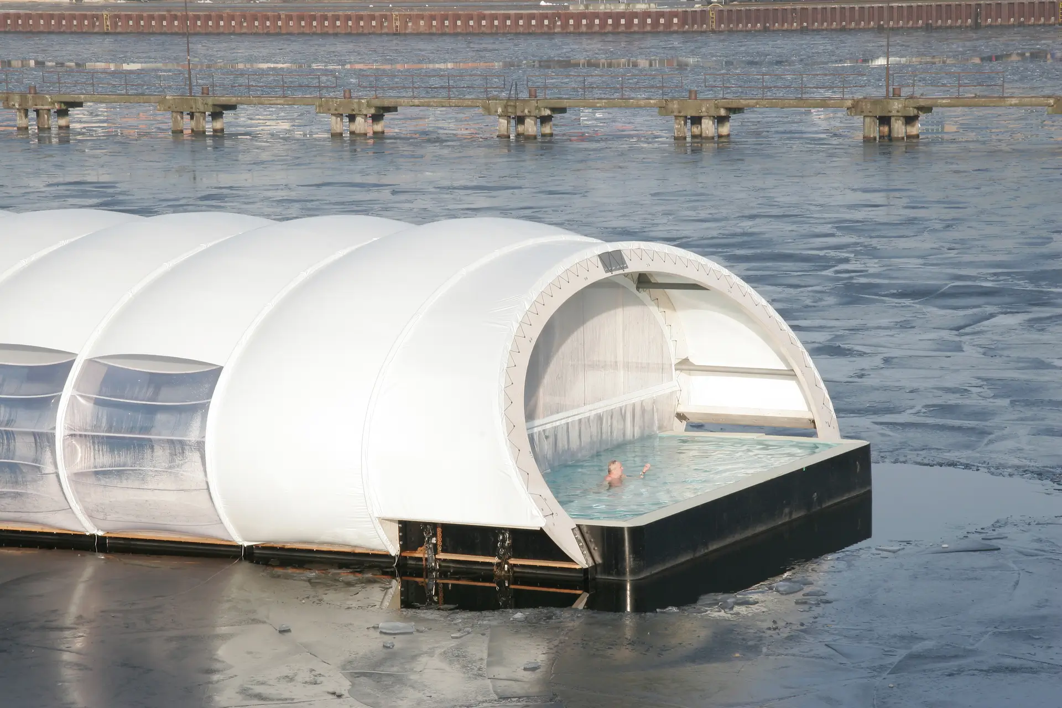
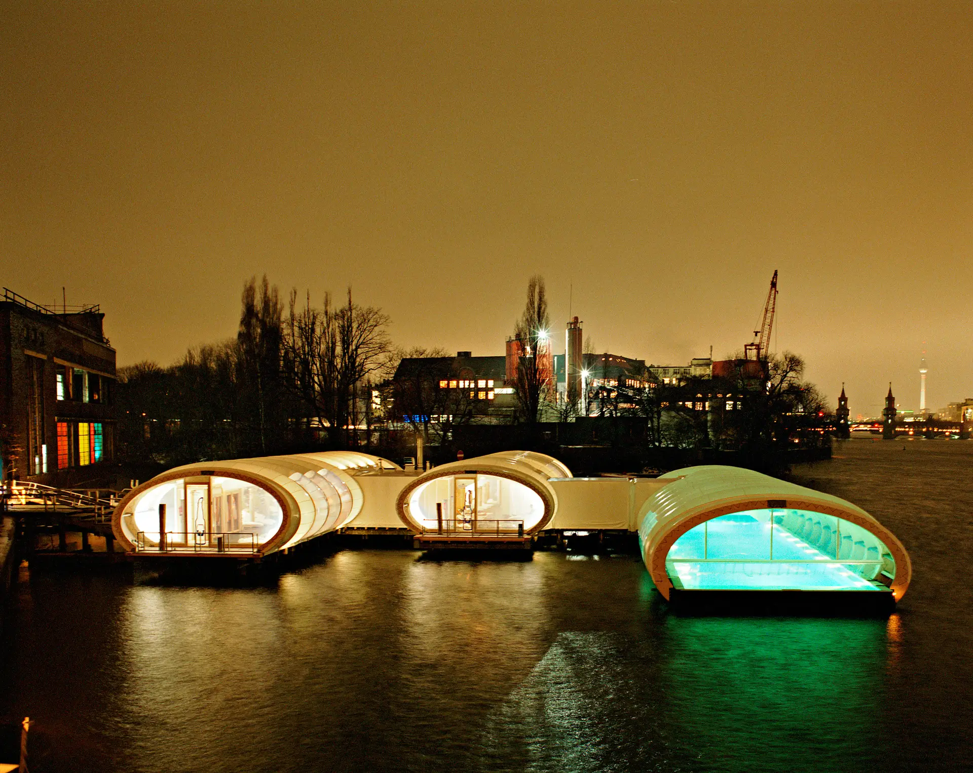
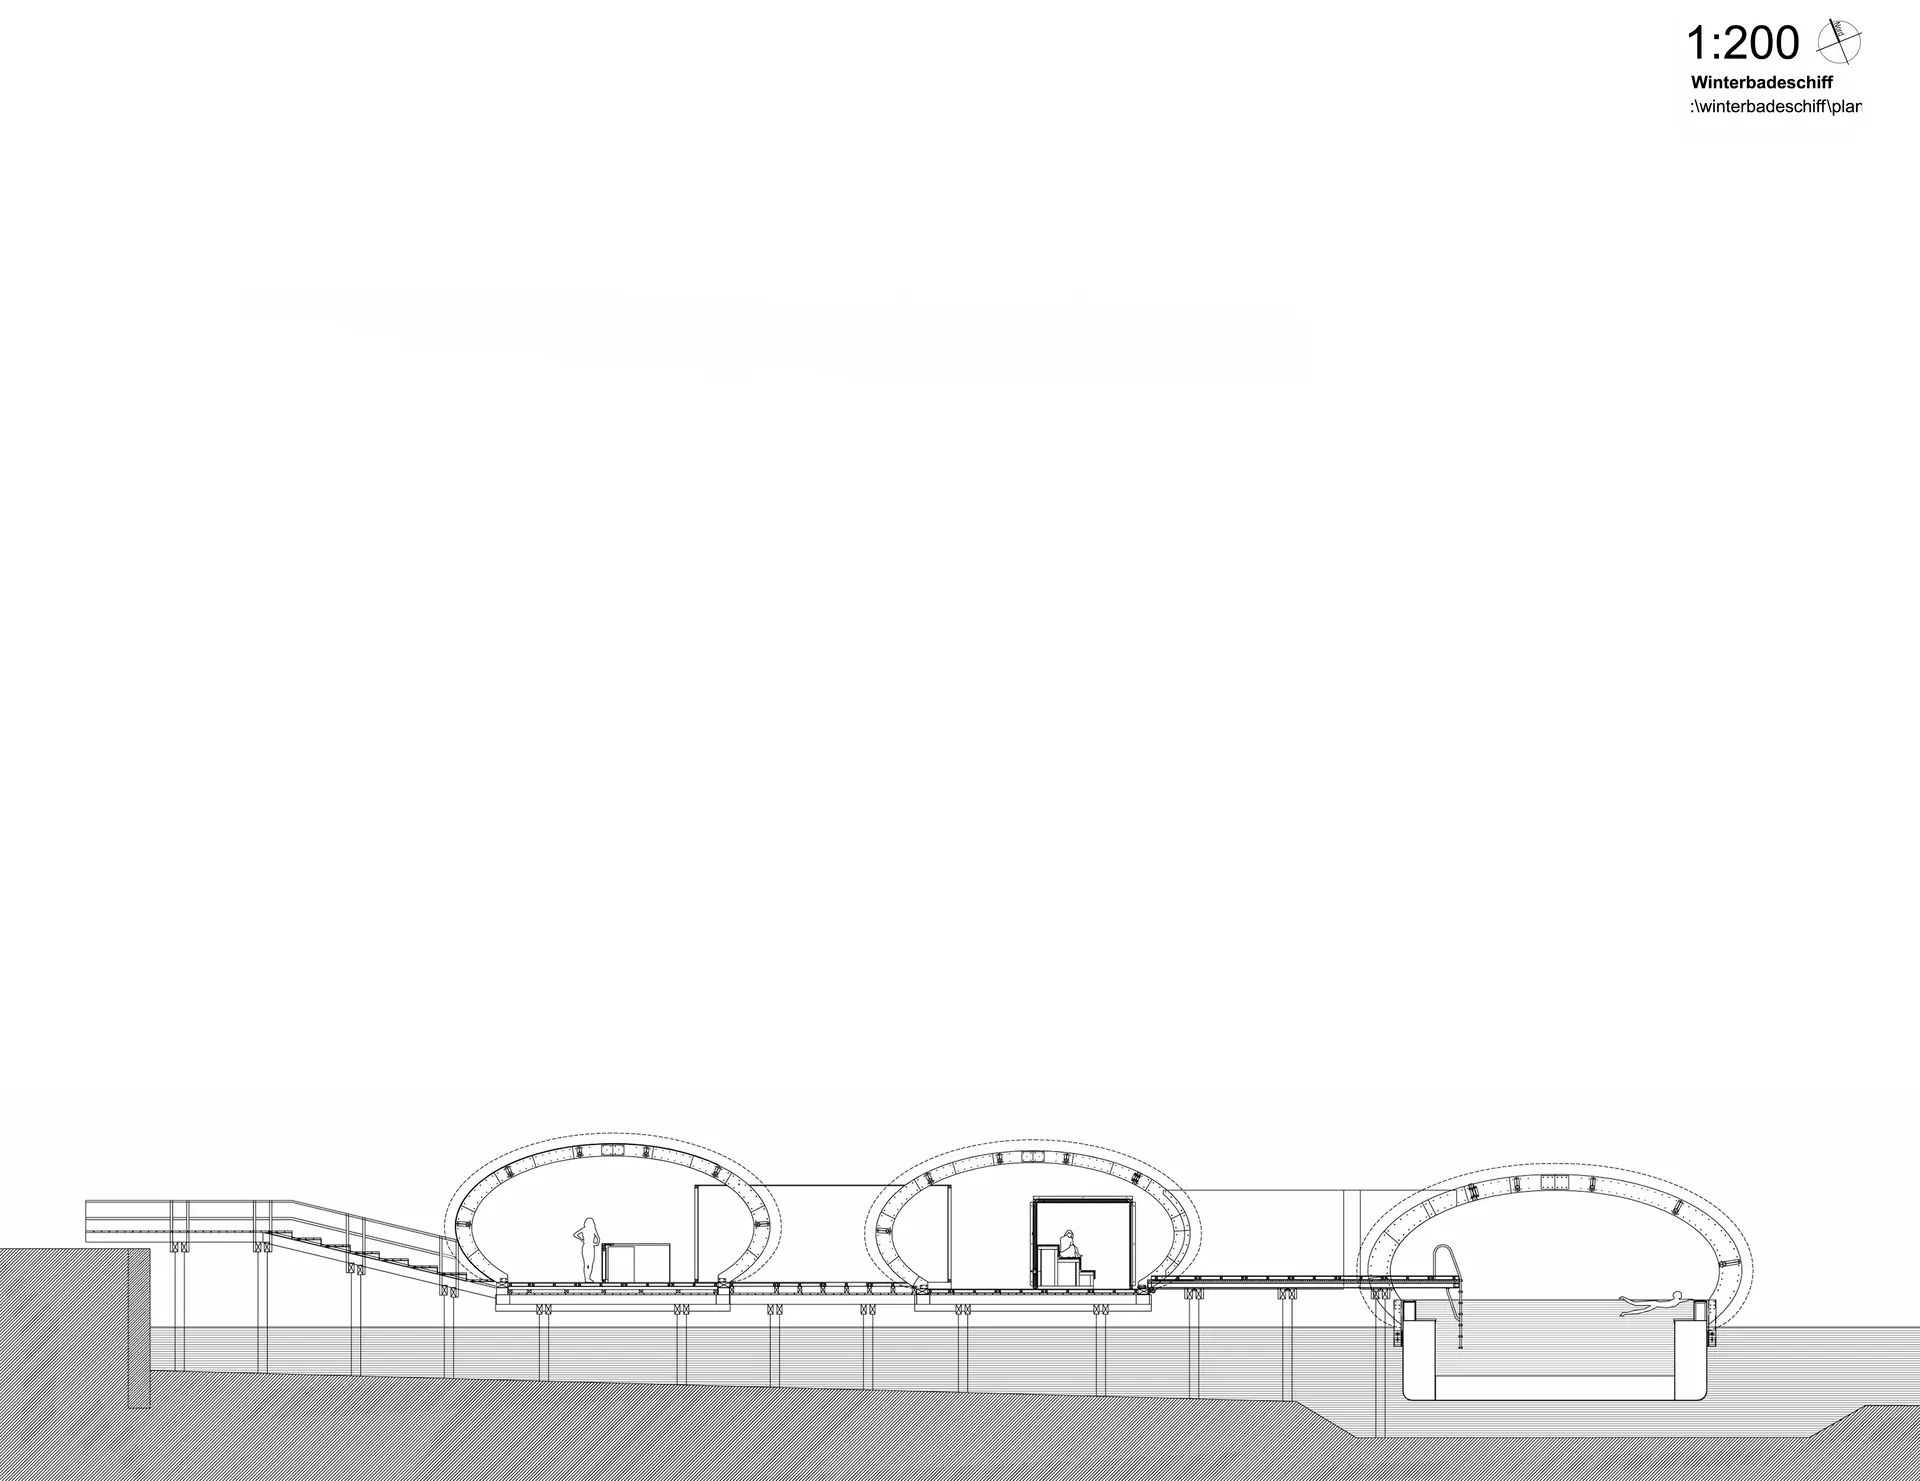
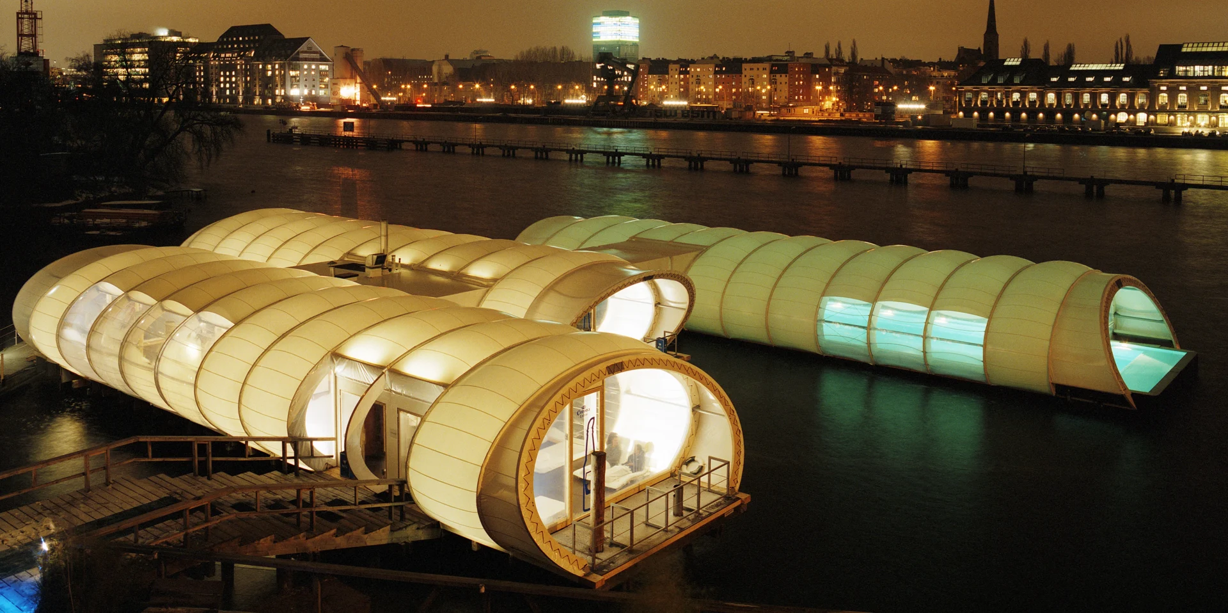
Thanks to the great success of the Berlin Badeschiff, Wilk-Salinas Architekten, together with Thomas Freiwald, expanded the facility for winter use: three lightweight membrane structures organise a lounge, a sauna landscape and a covered pool, spanned by elliptical glulam arches beneath a translucent membrane. At night, integrated lighting transforms the structure into a glowing beacon floating above the Spree.

The Badeschiff thus becomes an instrument of urban revitalisation, turning a once-derelict site into a vibrant place of recreation and encounter.

WINTERBADESCHIFF

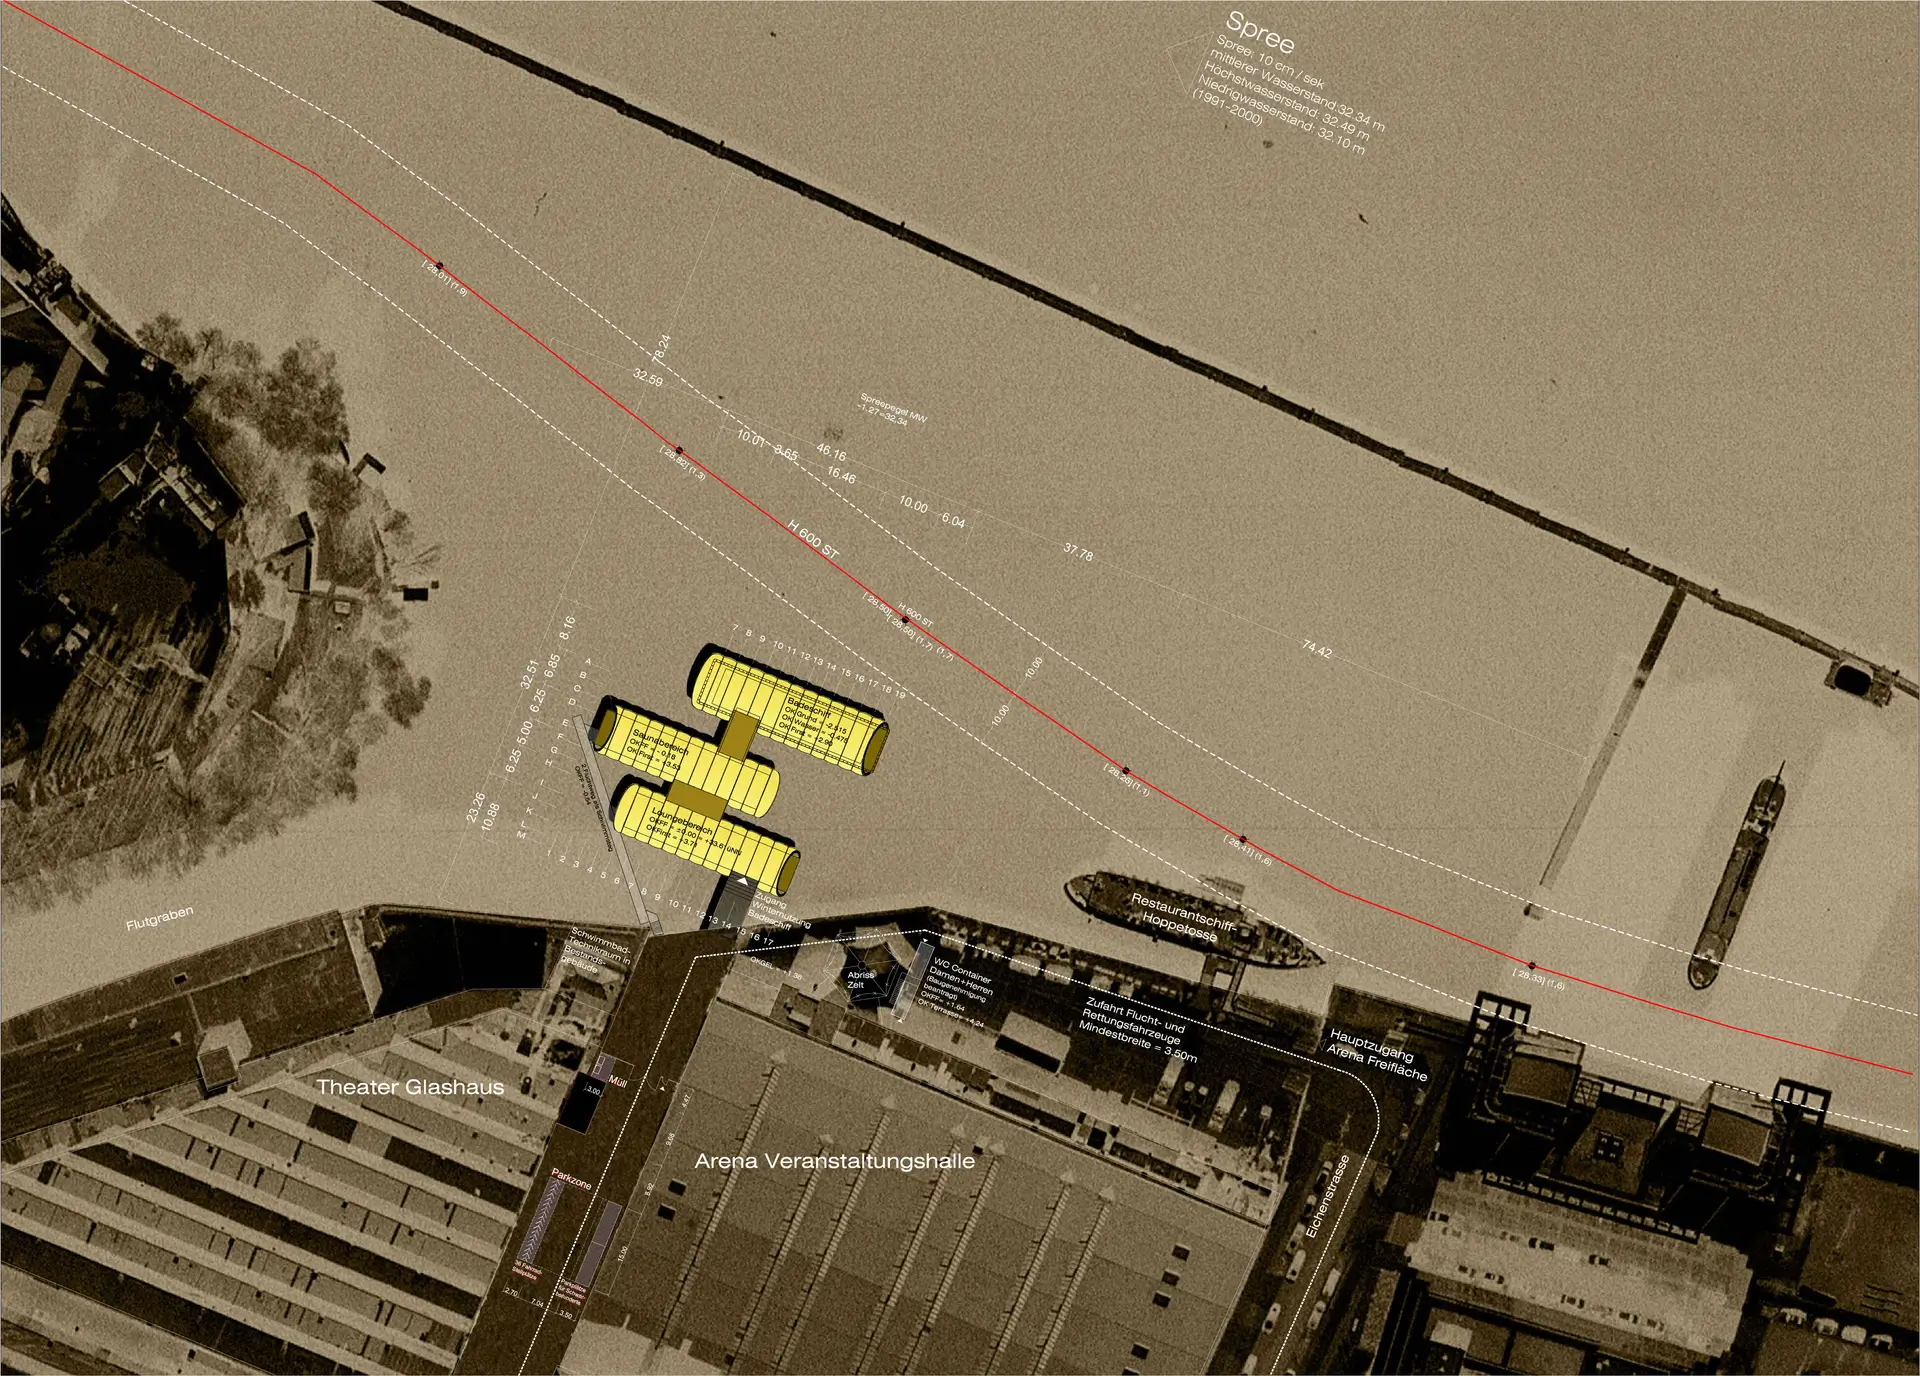
In spring 2004 the Berlin Badeschiff was built as part of Stadtkunstprojekte Berlin e.V. A cargo vessel was converted into a public swimming pool floating in the river, complemented by timber platforms and a sandy beach with a beach bar on the shore.

After the great success of the summer operation, the facility was extended for winter use by Wilk-Salinas Architekten together with Thomas Freiwald, and transforms into a seasonal wellness facility during the colder months. It is in use throughout the winter months, and in spring the original state of the Badeschiff is restored.

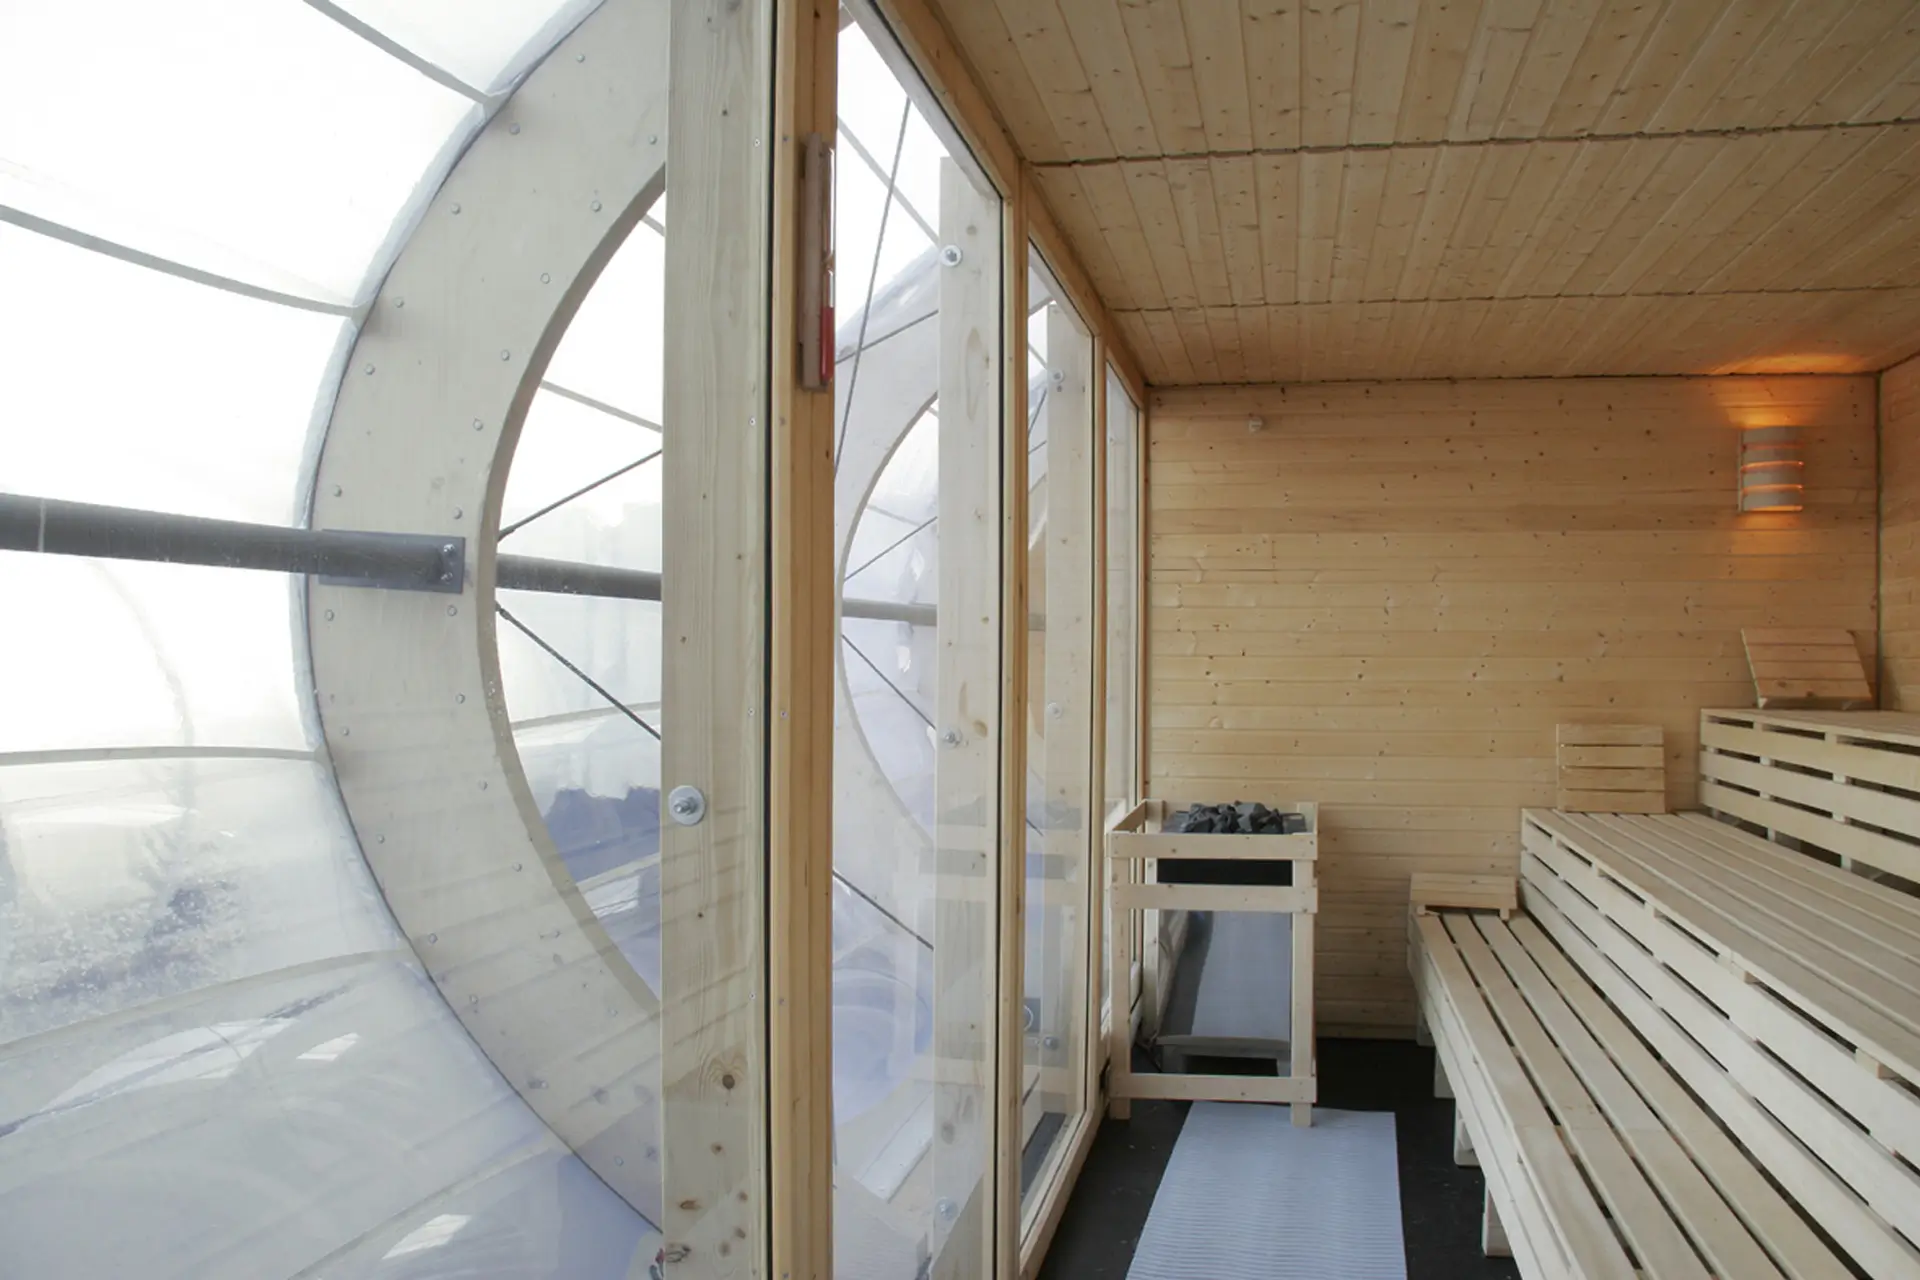
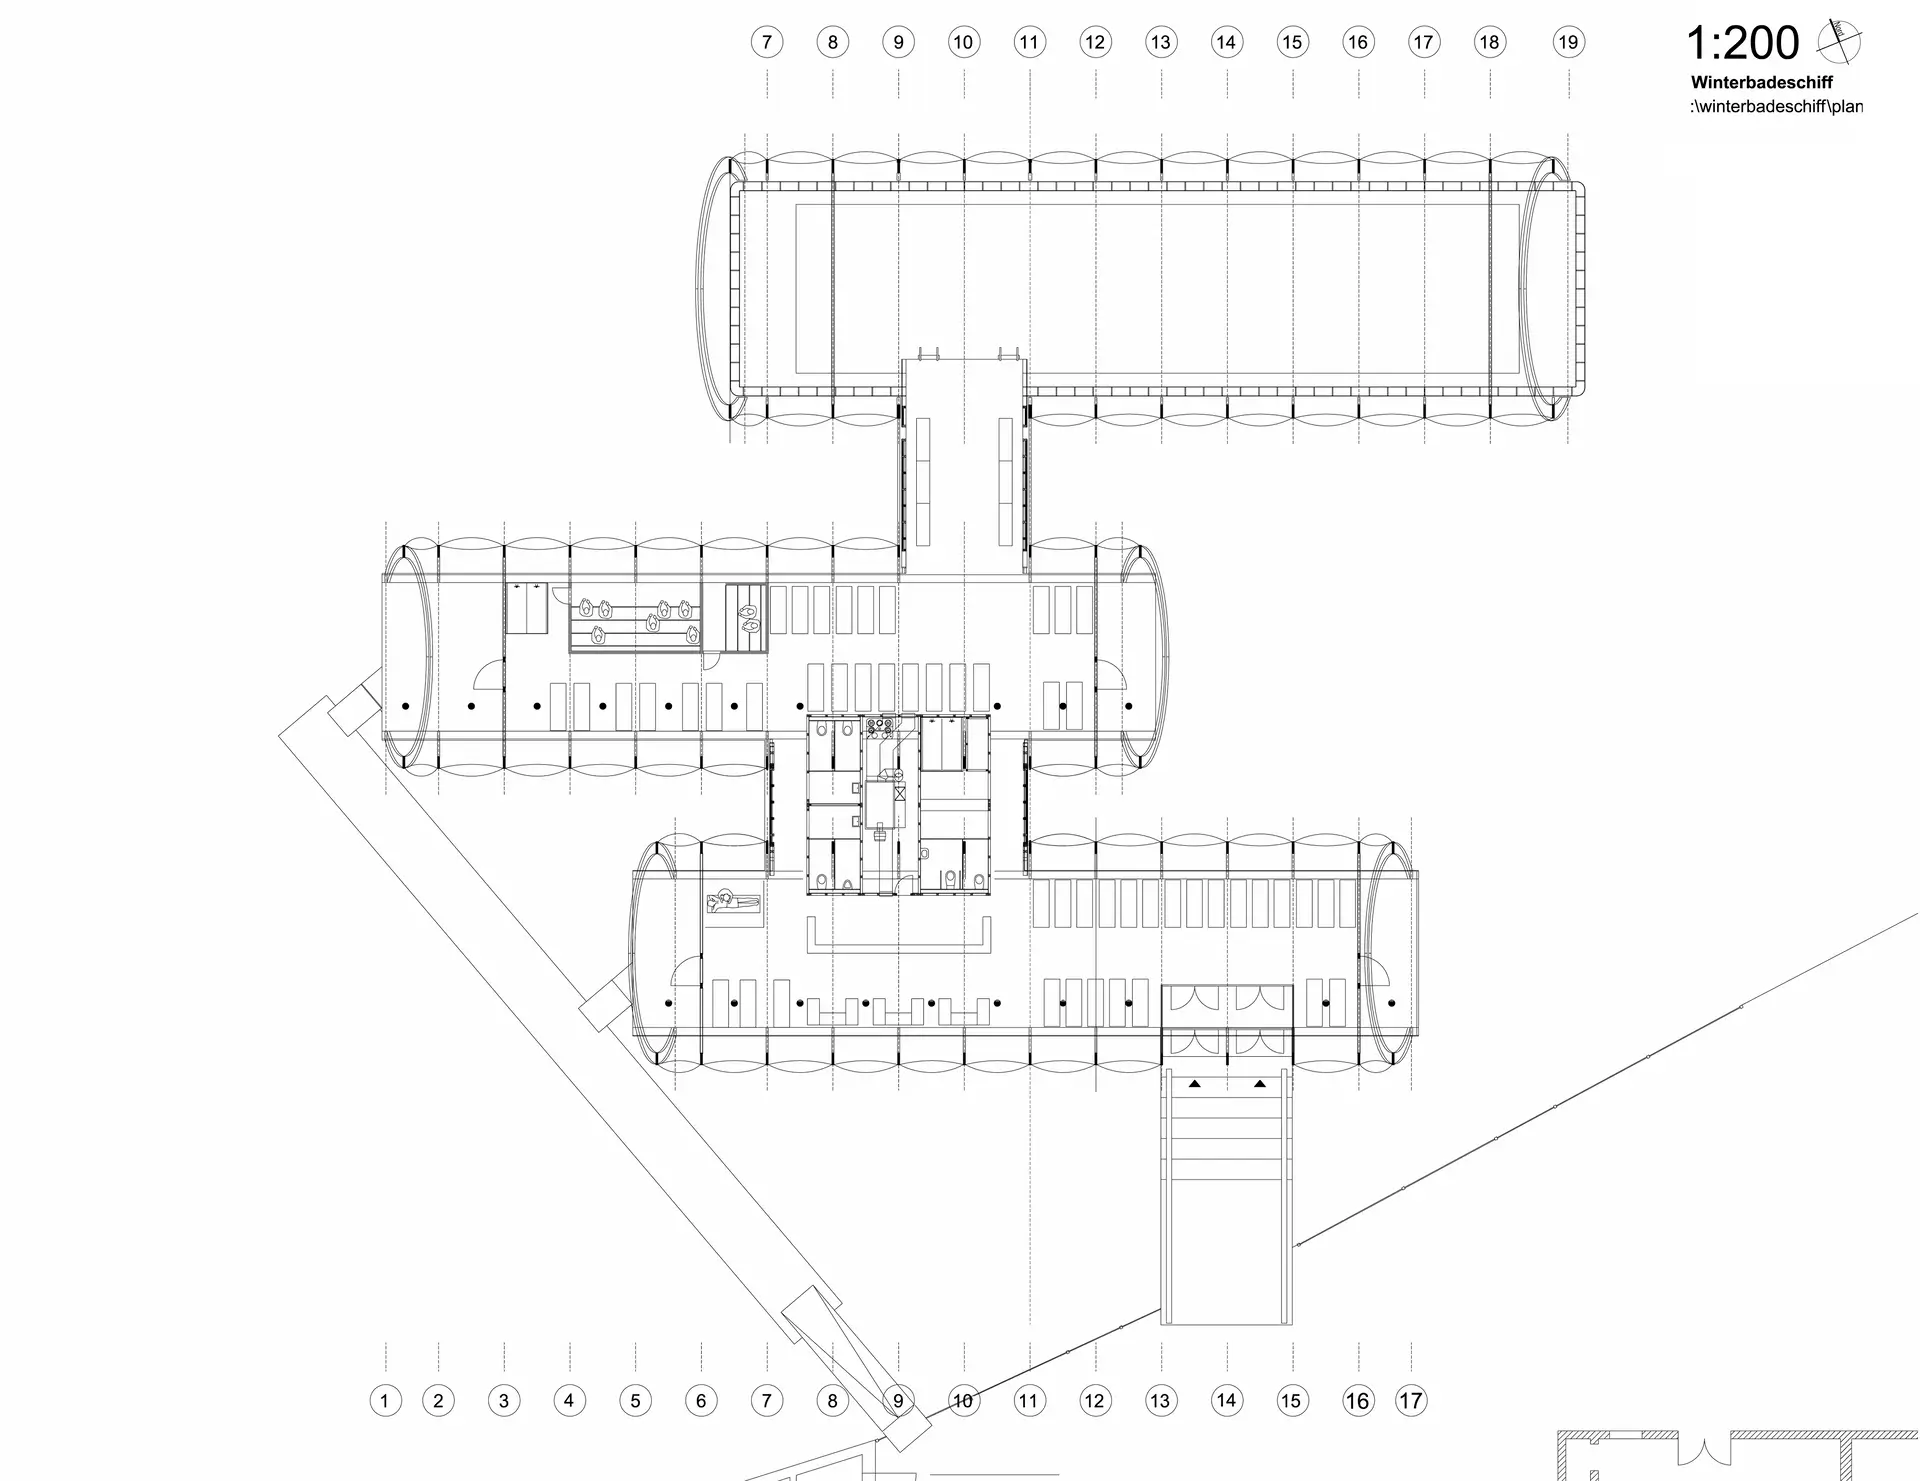
The design provides three longitudinal, lightweight volumes in membrane construction that replicate the geometry of the Badeschiff and of the timber decks and divide the interior into three functional areas: a lounge area with bar, a sauna landscape with steam and dry sauna, and the covered pool, so that bathing in the Spree remains possible during the winter months as well.

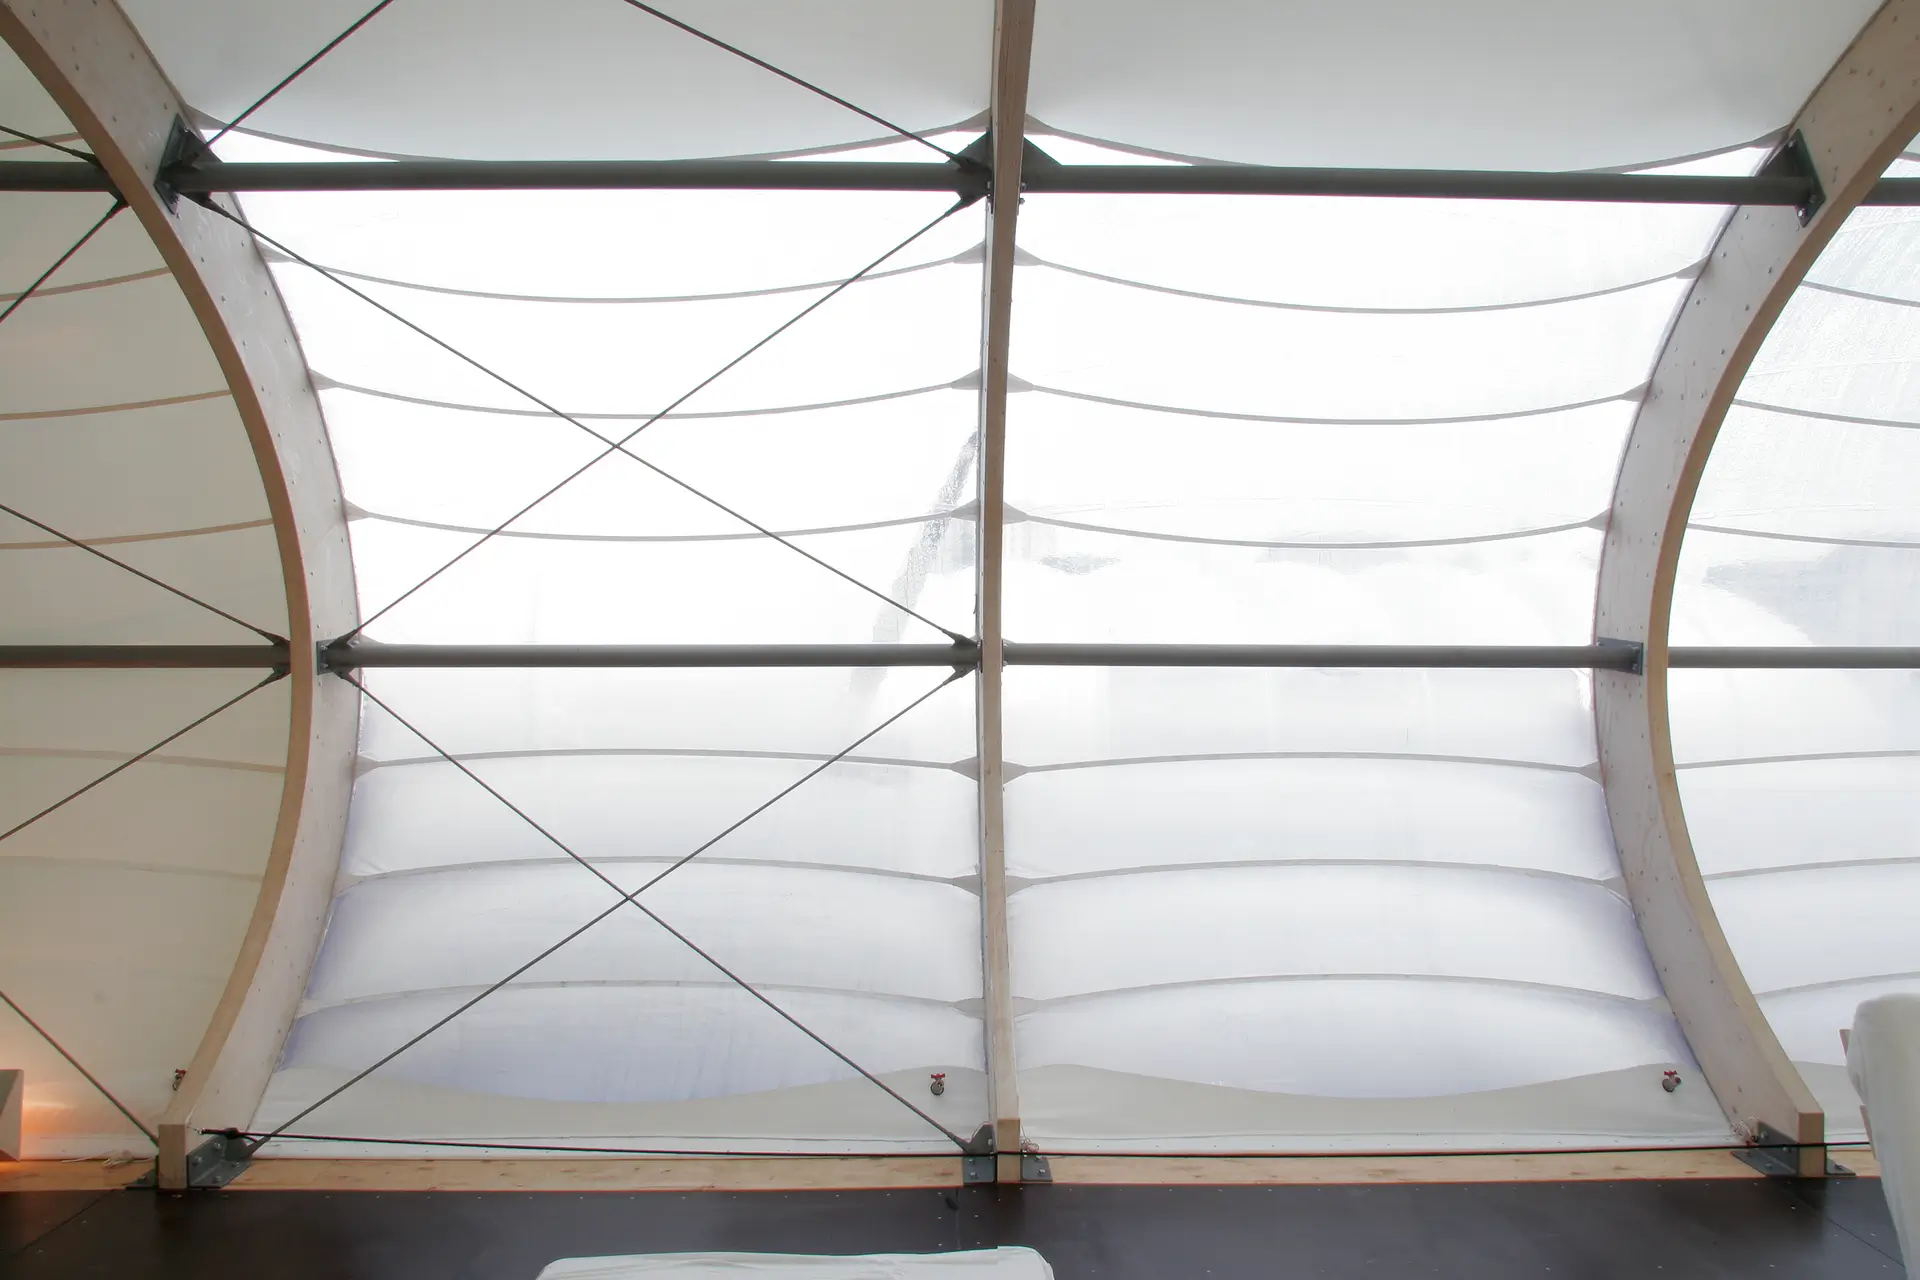
The deck structure is spanned by elliptical arches of glulam beams and covered with a two-layer translucent membrane which, at minimal dead weight, ensures optimal insulation while admitting daylight and allowing panoramic views of the city. Inside, lightweight timber stud partitions organise the functional areas. The chosen construction allows rapid assembly and dismantling with minimal resources and without elaborate infrastructure.

At night the integrated lighting turns the facility into a lantern floating above the river, unfolding an iconic, ethereal presence in the urban landscape. The chosen materials and their arrangement bring about a strong integration of the facility into the formerly industrial Osthafen, against the urban backdrop of the Oberbaumbrücke and Lohmühleninsel. The Badeschiff becomes an instrument of urban revitalisation, transforming a former wasteland into a lively place of recreation, wellbeing and encounter.

Architects: Wilk-Salinas Architekten and Thomas Freiwald

Structural Engineer (Enclosure): IB Leipold

Structural Engineer (Badeschiff): HHW + Partner, Braunschweig (Mr. Wienecke)

Membrane and Membrane Geometry Consultants: Prof. Dr. Wagner and Prof. Dr. Dr. Gründig

Membrane Contractor: Schneidewind Planen

Site Supervisor: Hendrik Beddies

Project Team: Catharine von Eitzen, Ann-Kristin Hase, Fabian Lippert and Nora Müller


Image Credits

Photographs 01-07: Torsten Seidel and Wilk-Salinas Architekten

CONTACT CONTACT CONTACT CONTACT CONTACT CONTACT CONTACT CONTACT

Bring magic into being.

Built in Berlin. Designed for the world. Architecture with clarity and purpose.
[ MENU ]
Wilk Salinas
Privacy Overview

This website uses cookies so that we can provide you with the best user experience possible. Cookie information is stored in your browser and performs functions such as recognising you when you return to our website and helping our team to understand which sections of the website you find most interesting and useful.