G63 ALT
The project transforms a former commercial building in Berlin-Prenzlauer Berg, which had stood empty for a long time, into contemporary living space.
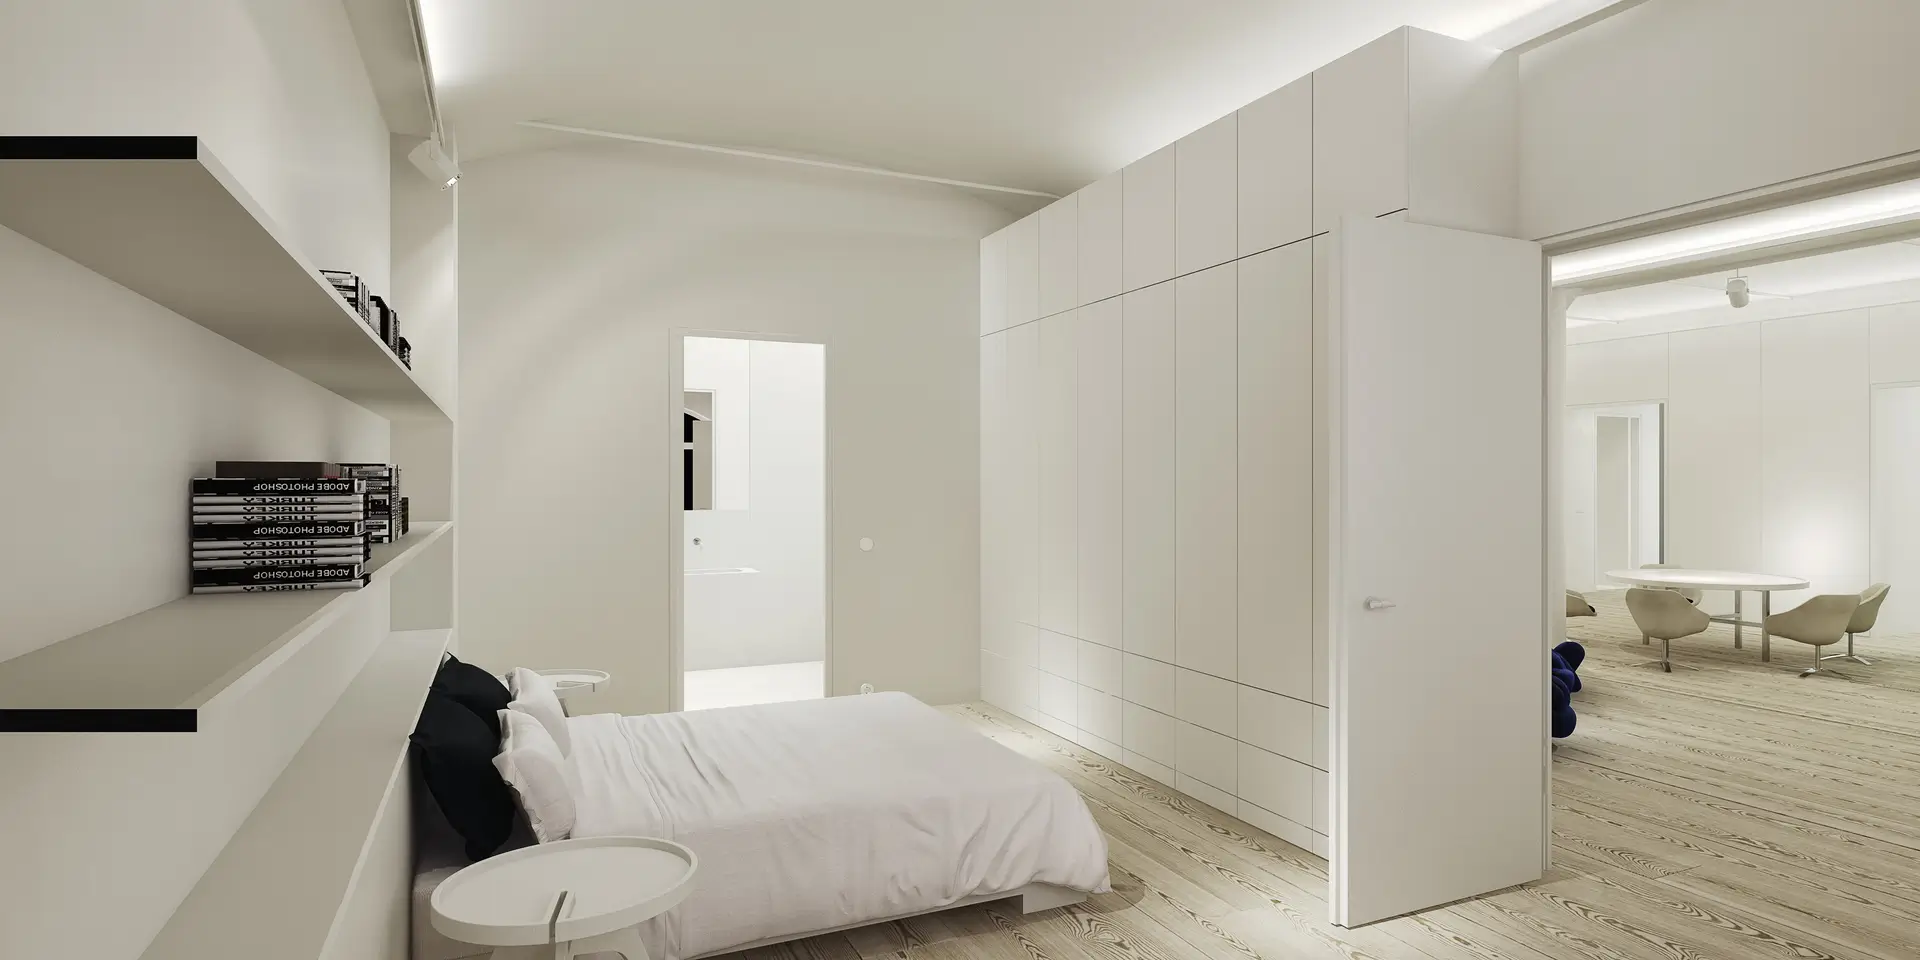
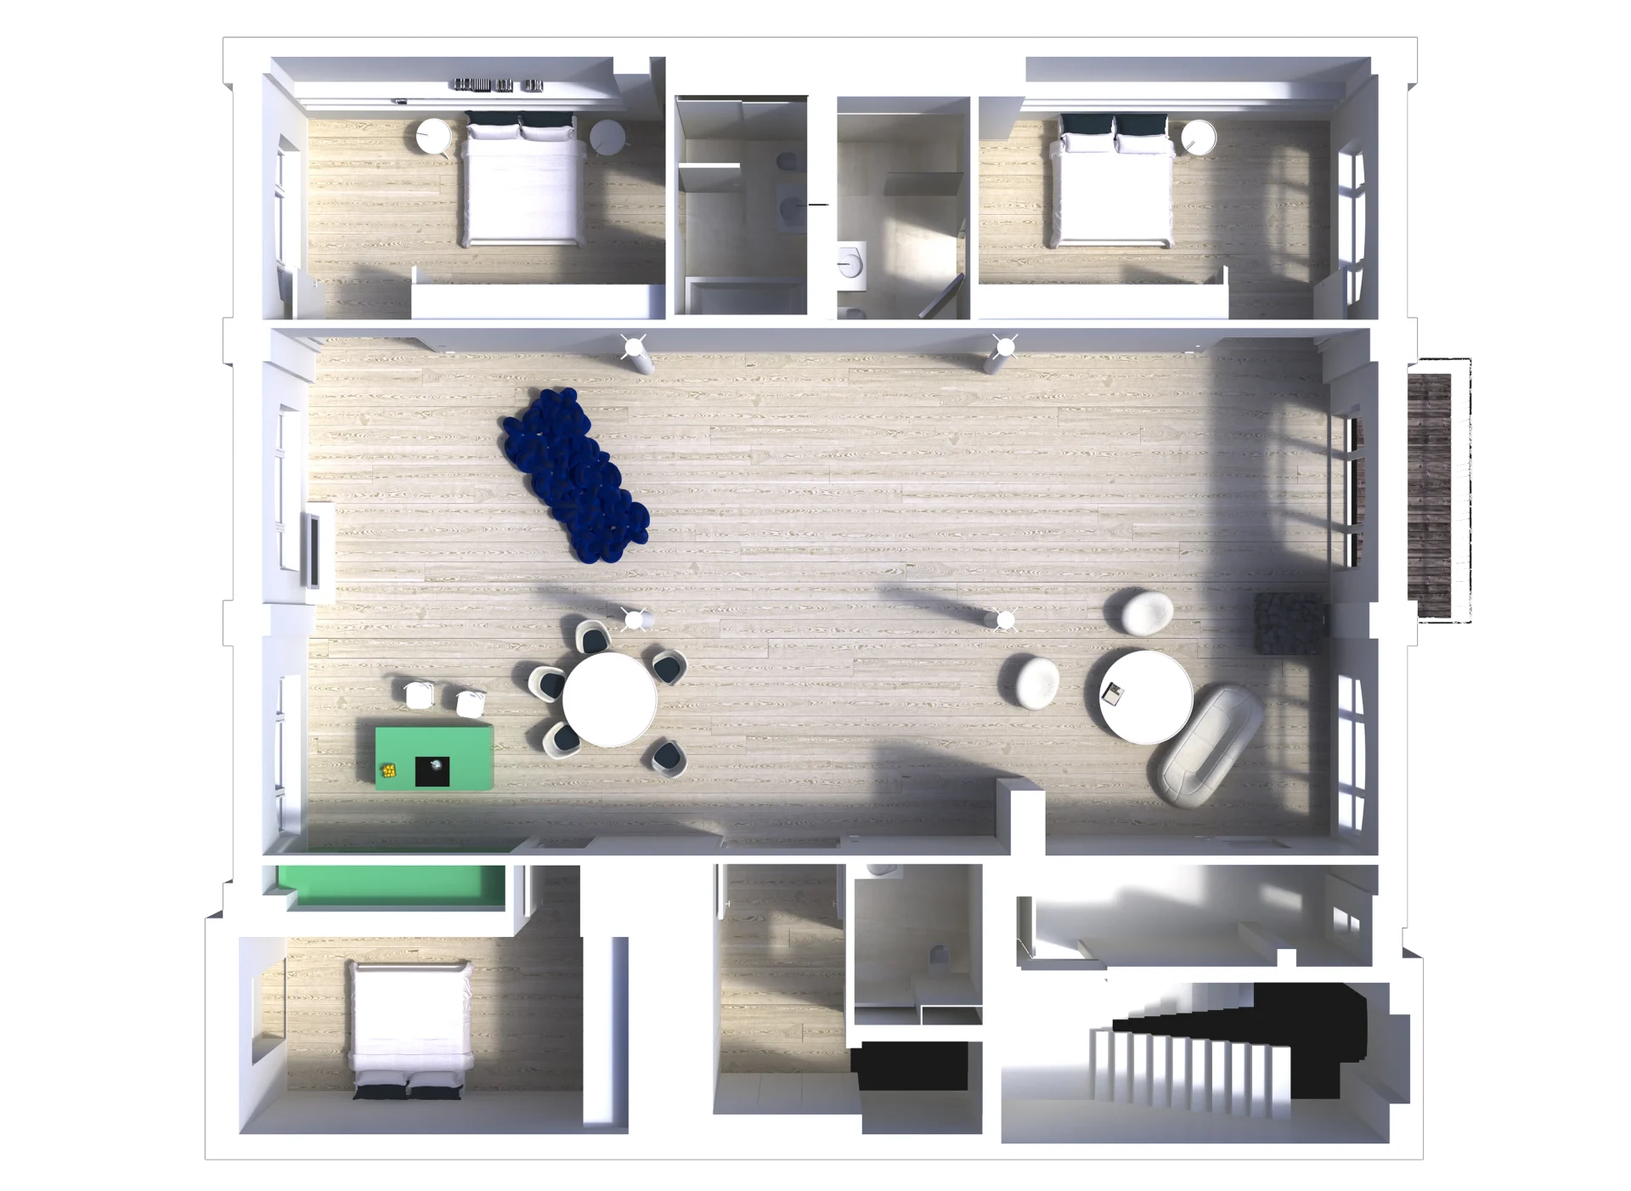
The five-storey building with basement, originally erected at the end of the 20th century as part of a factory ensemble, is converted into independent residential units on each floor, where the existing floor plan is carefully adapted to the new residential requirements.
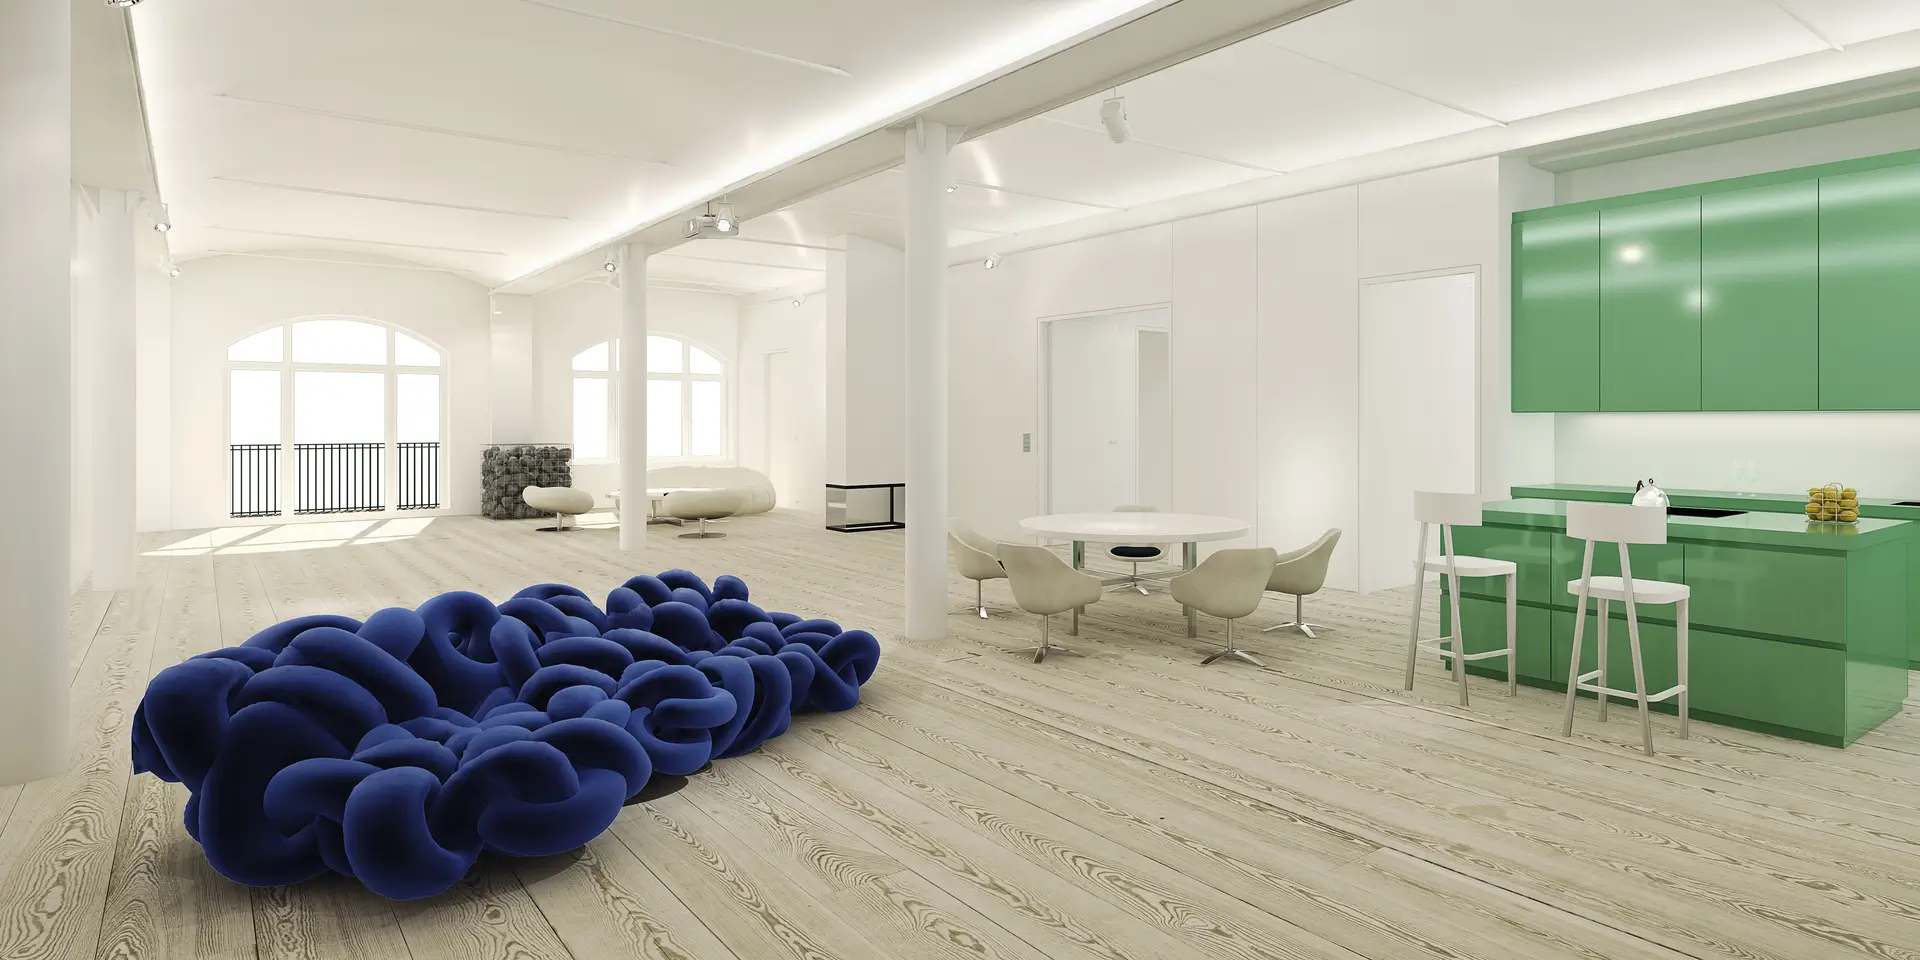
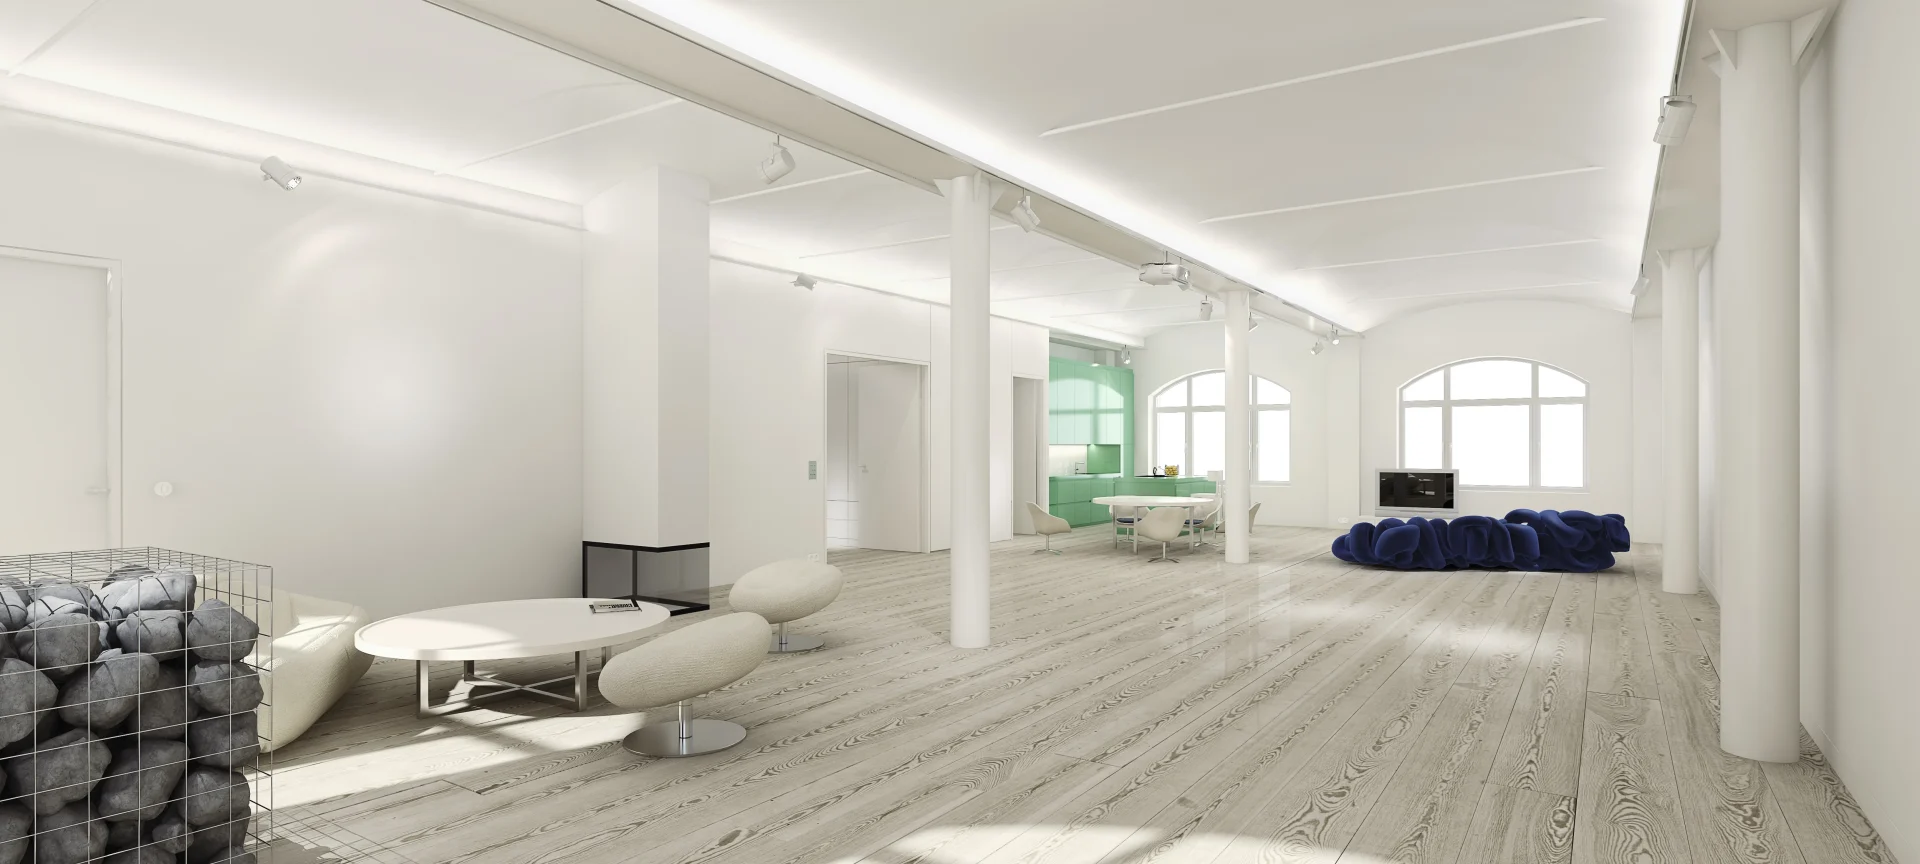
This is done in awareness of the added value of the ensemble’s distinctive character, with the spaces designed to be as flexible as possible in order to accommodate the different models of inhabitation that coexist in this environment.
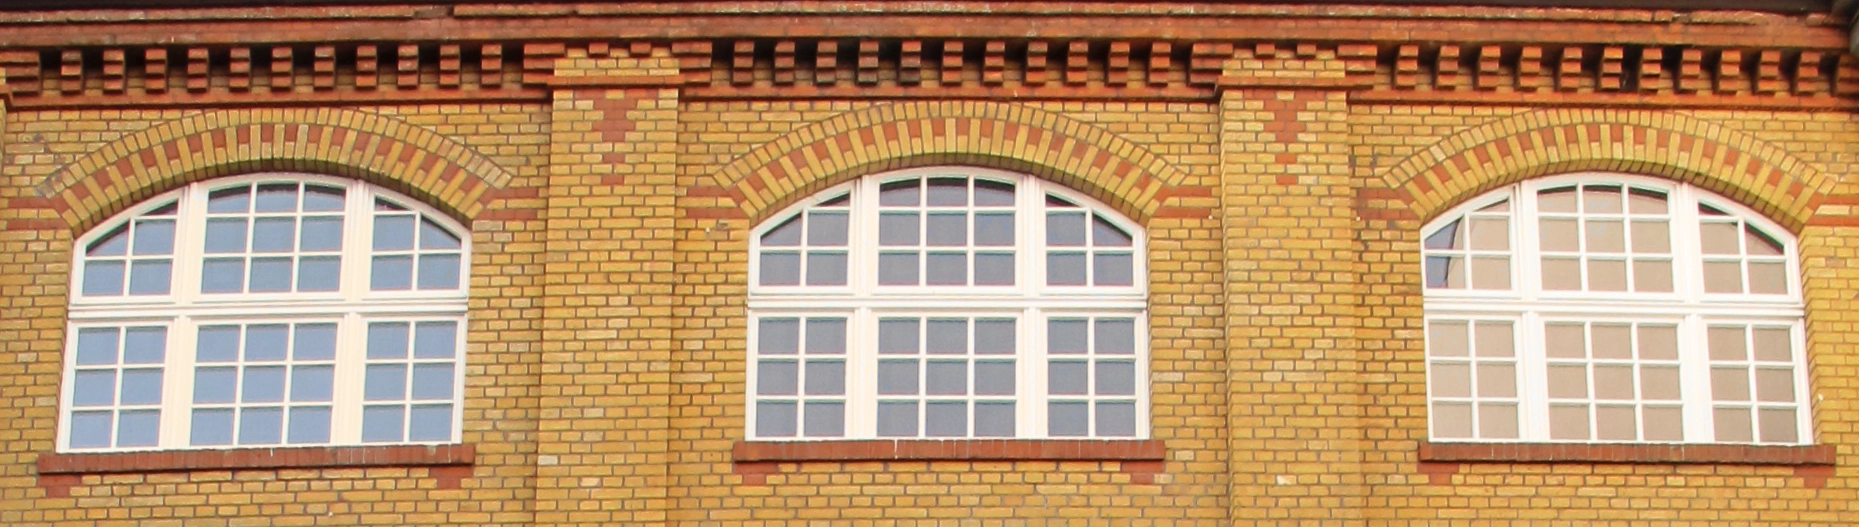
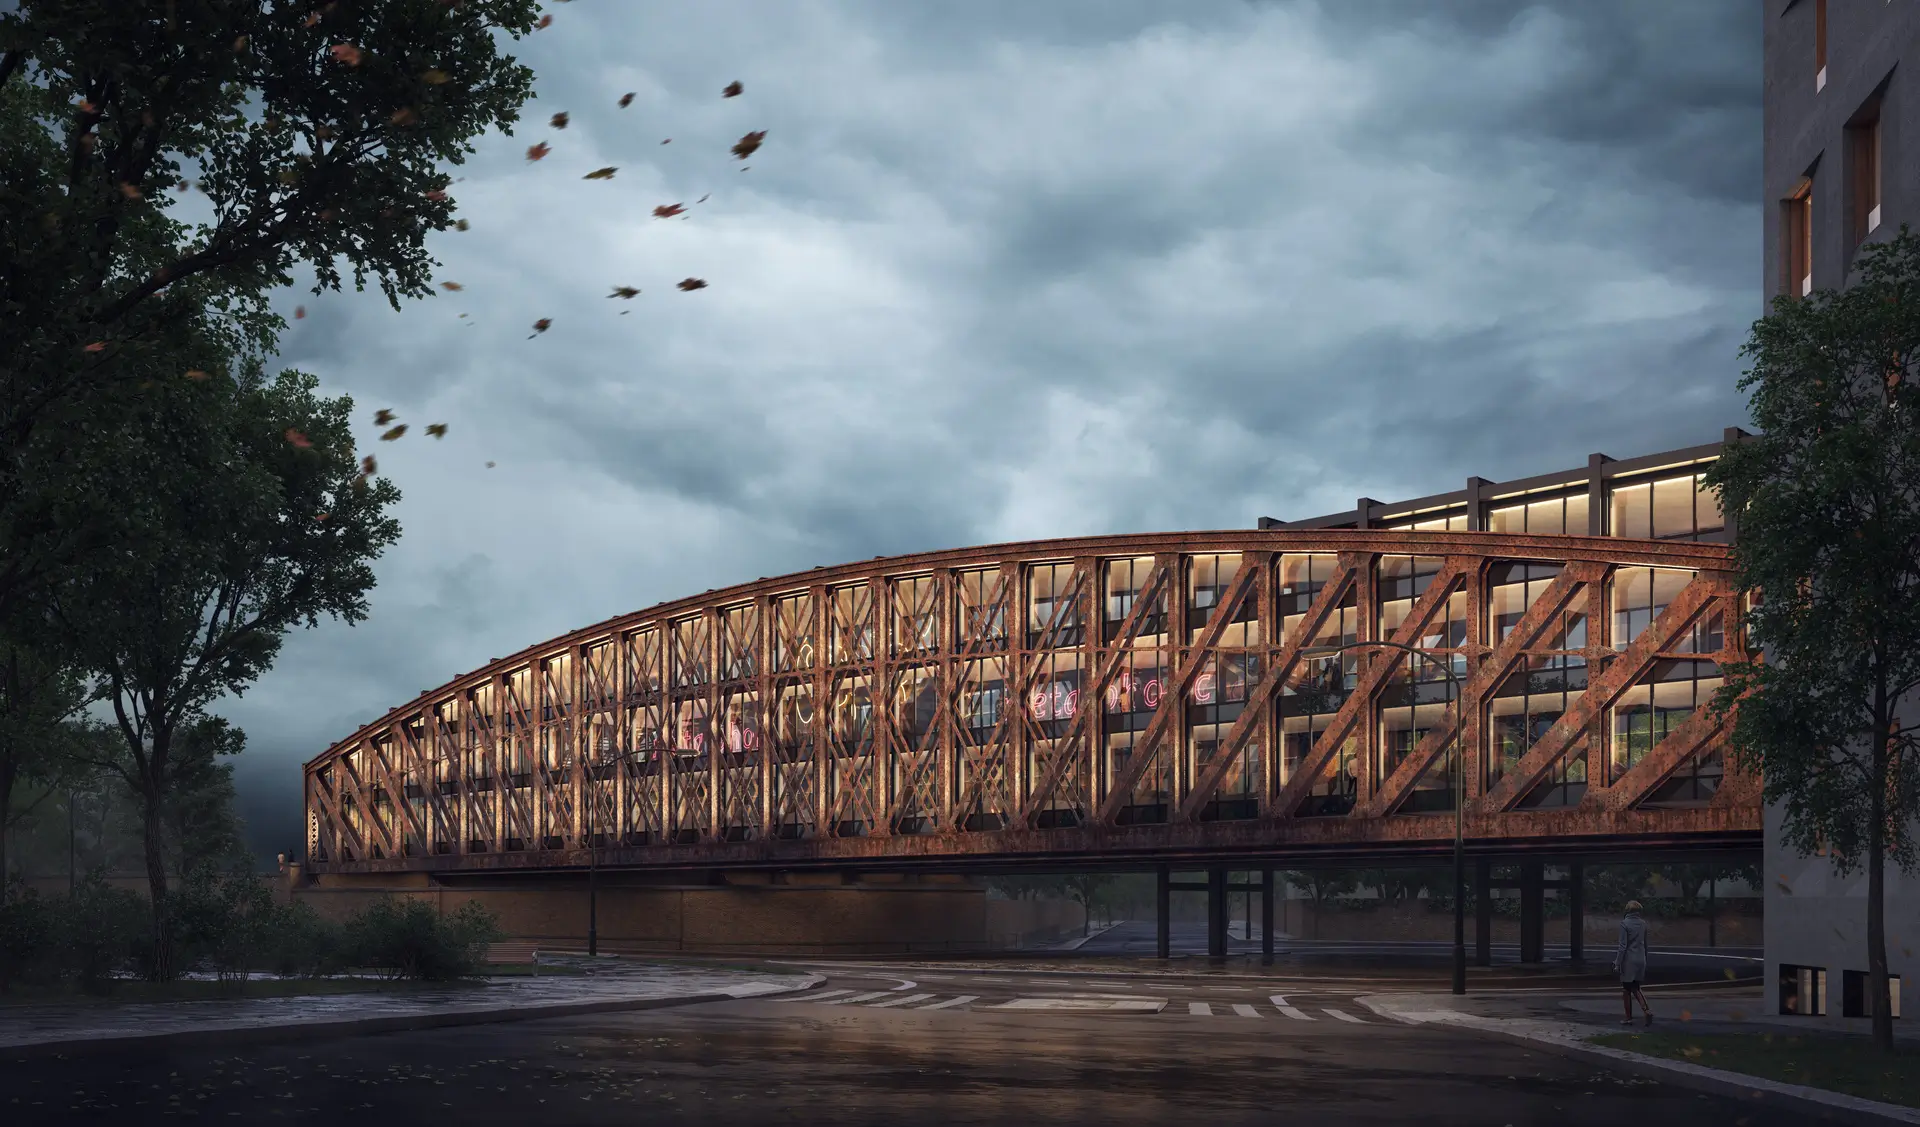
The design therefore seeks to change as little as possible, the facade remains almost untouched. It consists of masonry with finely subdivided insulating glass windows with an arched upper edge, while the ceilings are executed as concrete vaults between steel beams.
The intervention focuses above all on the communal areas and the building services. The two staircases are renewed, the lift modernised and the circulation upgraded. Fire safety plays a central role here and is brought up to today’s requirements for residential use through new fire doors and the strengthening of load-bearing components, in particular the steel structure.
In construction terms, the project combines a targeted, selective removal of fabric with new interventions to improve functionality. Surfaces are redesigned or renewed, with particular attention to durability, a good indoor climate and low-emission materials. The existing building is complemented by three steel balconies that provide the apartments with additional open space.
The characteristic loft quality of the building, with its high rooms, the historic load-bearing structure and the distinctive facade, is largely preserved. The result is a balanced refurbishment that retains the character of the historic building while creating contemporary comfort, safety and living quality, a successful change of use that does not lose the architectural identity of the place.